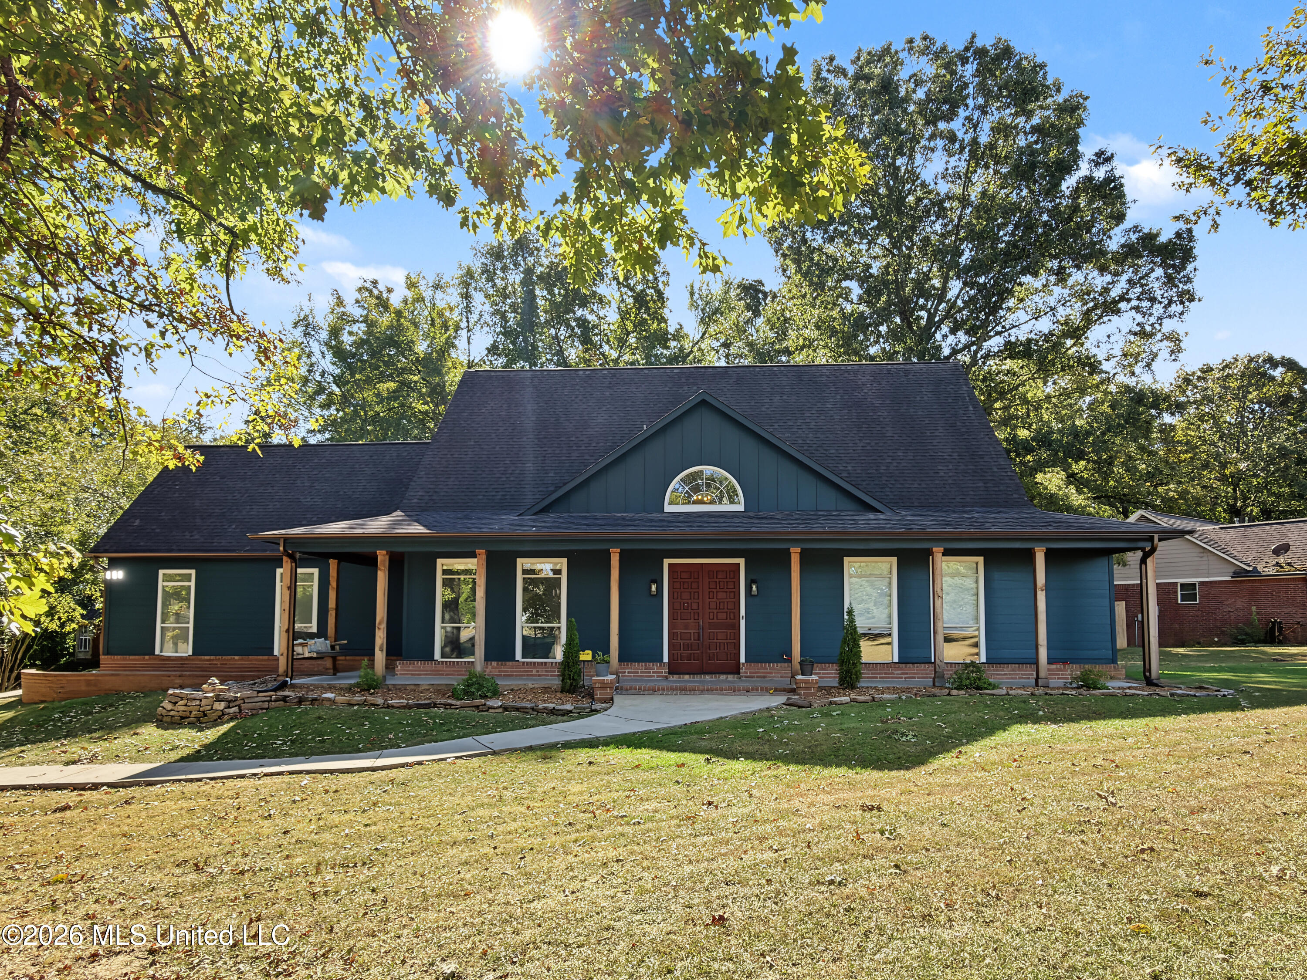
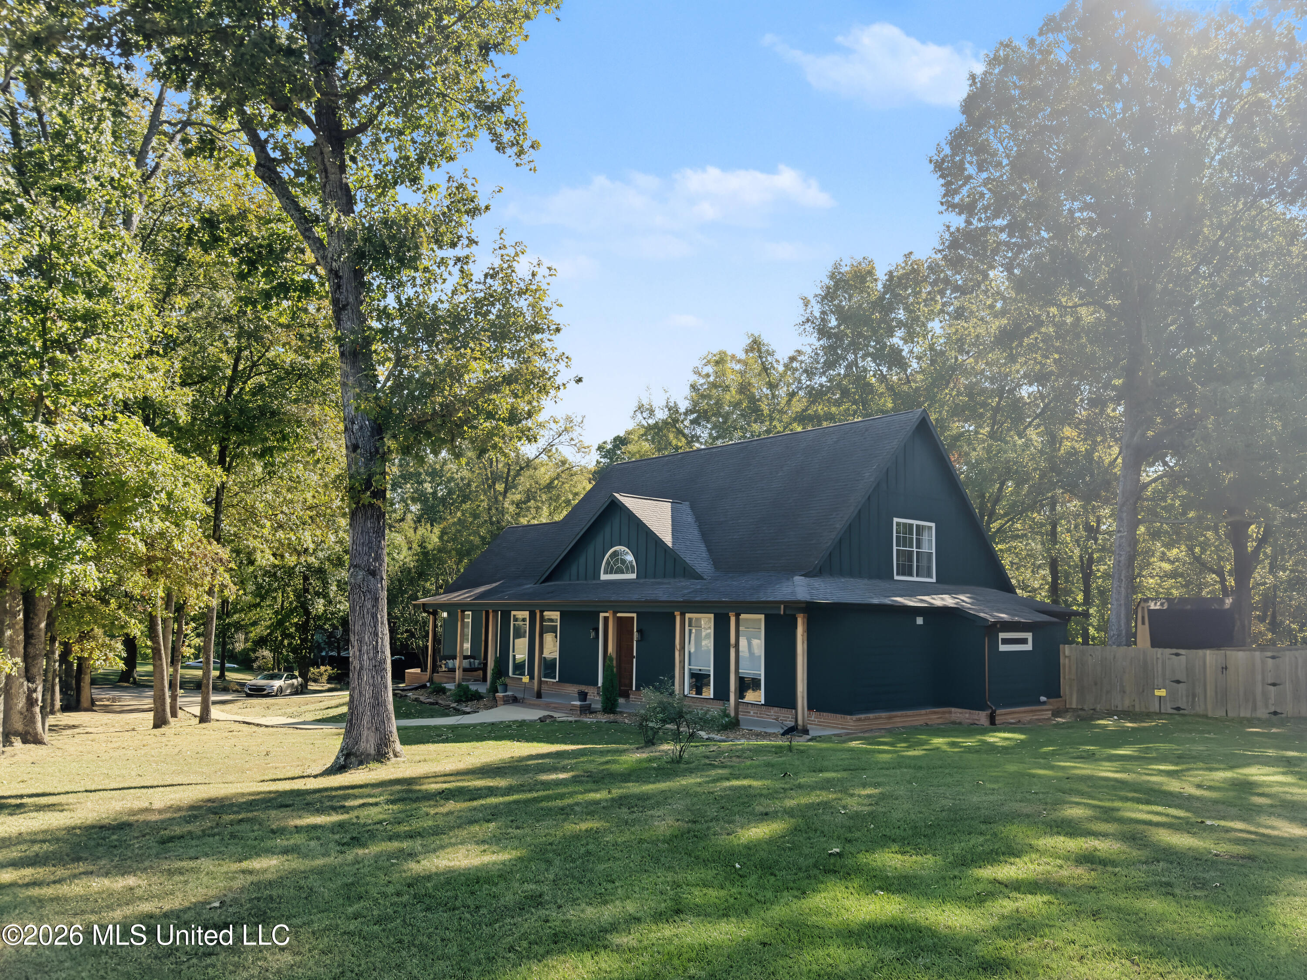
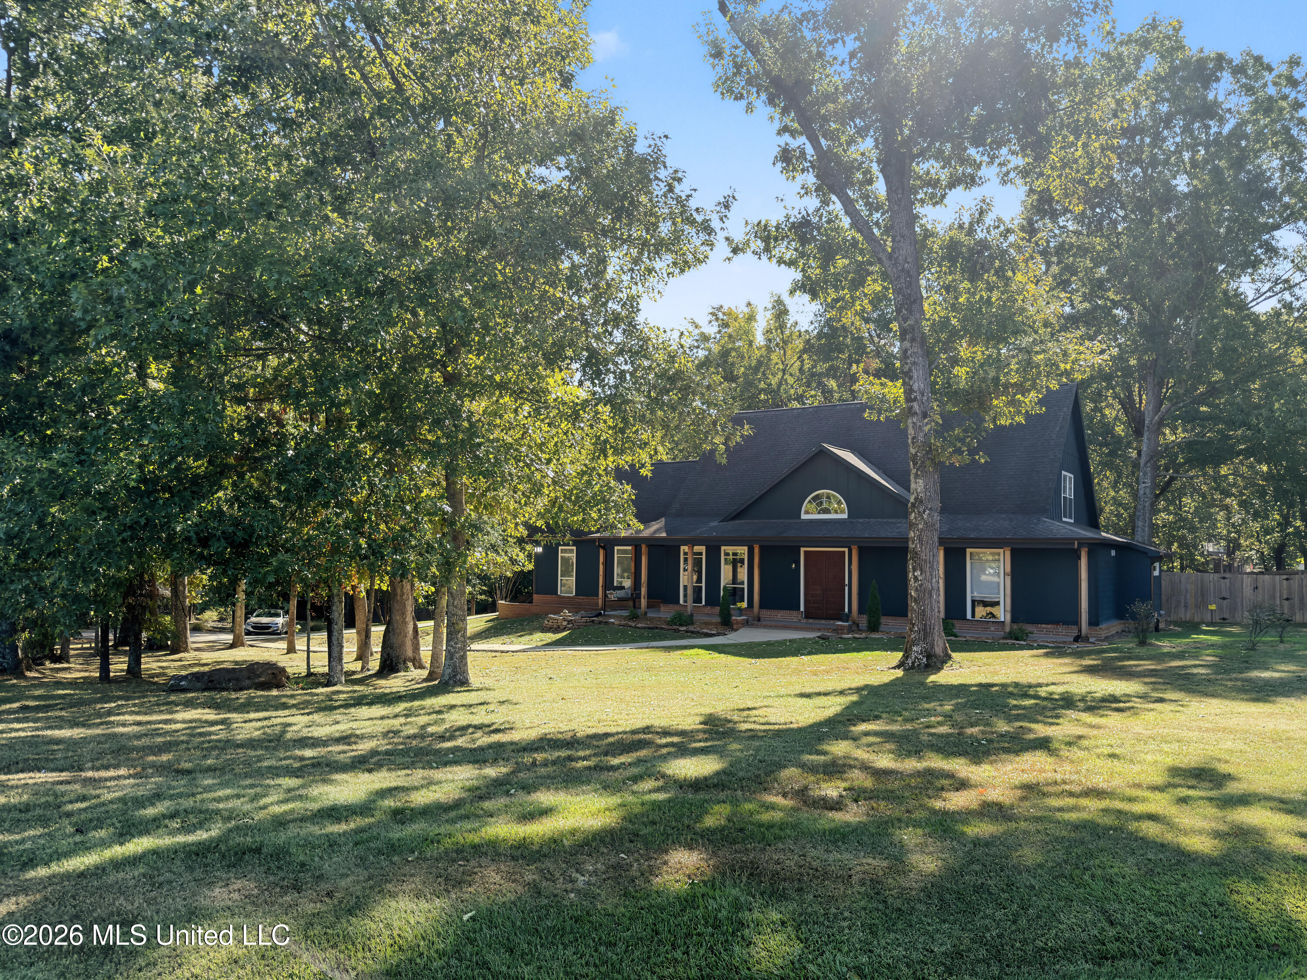
Blue home with a long covered porch, brick steps, and mature trees in the yard.
Dark blue gabled home with a covered porch, set among mature trees and a broad lawn.
Dark blue house with a covered porch, surrounded by mature trees and a broad lawn.
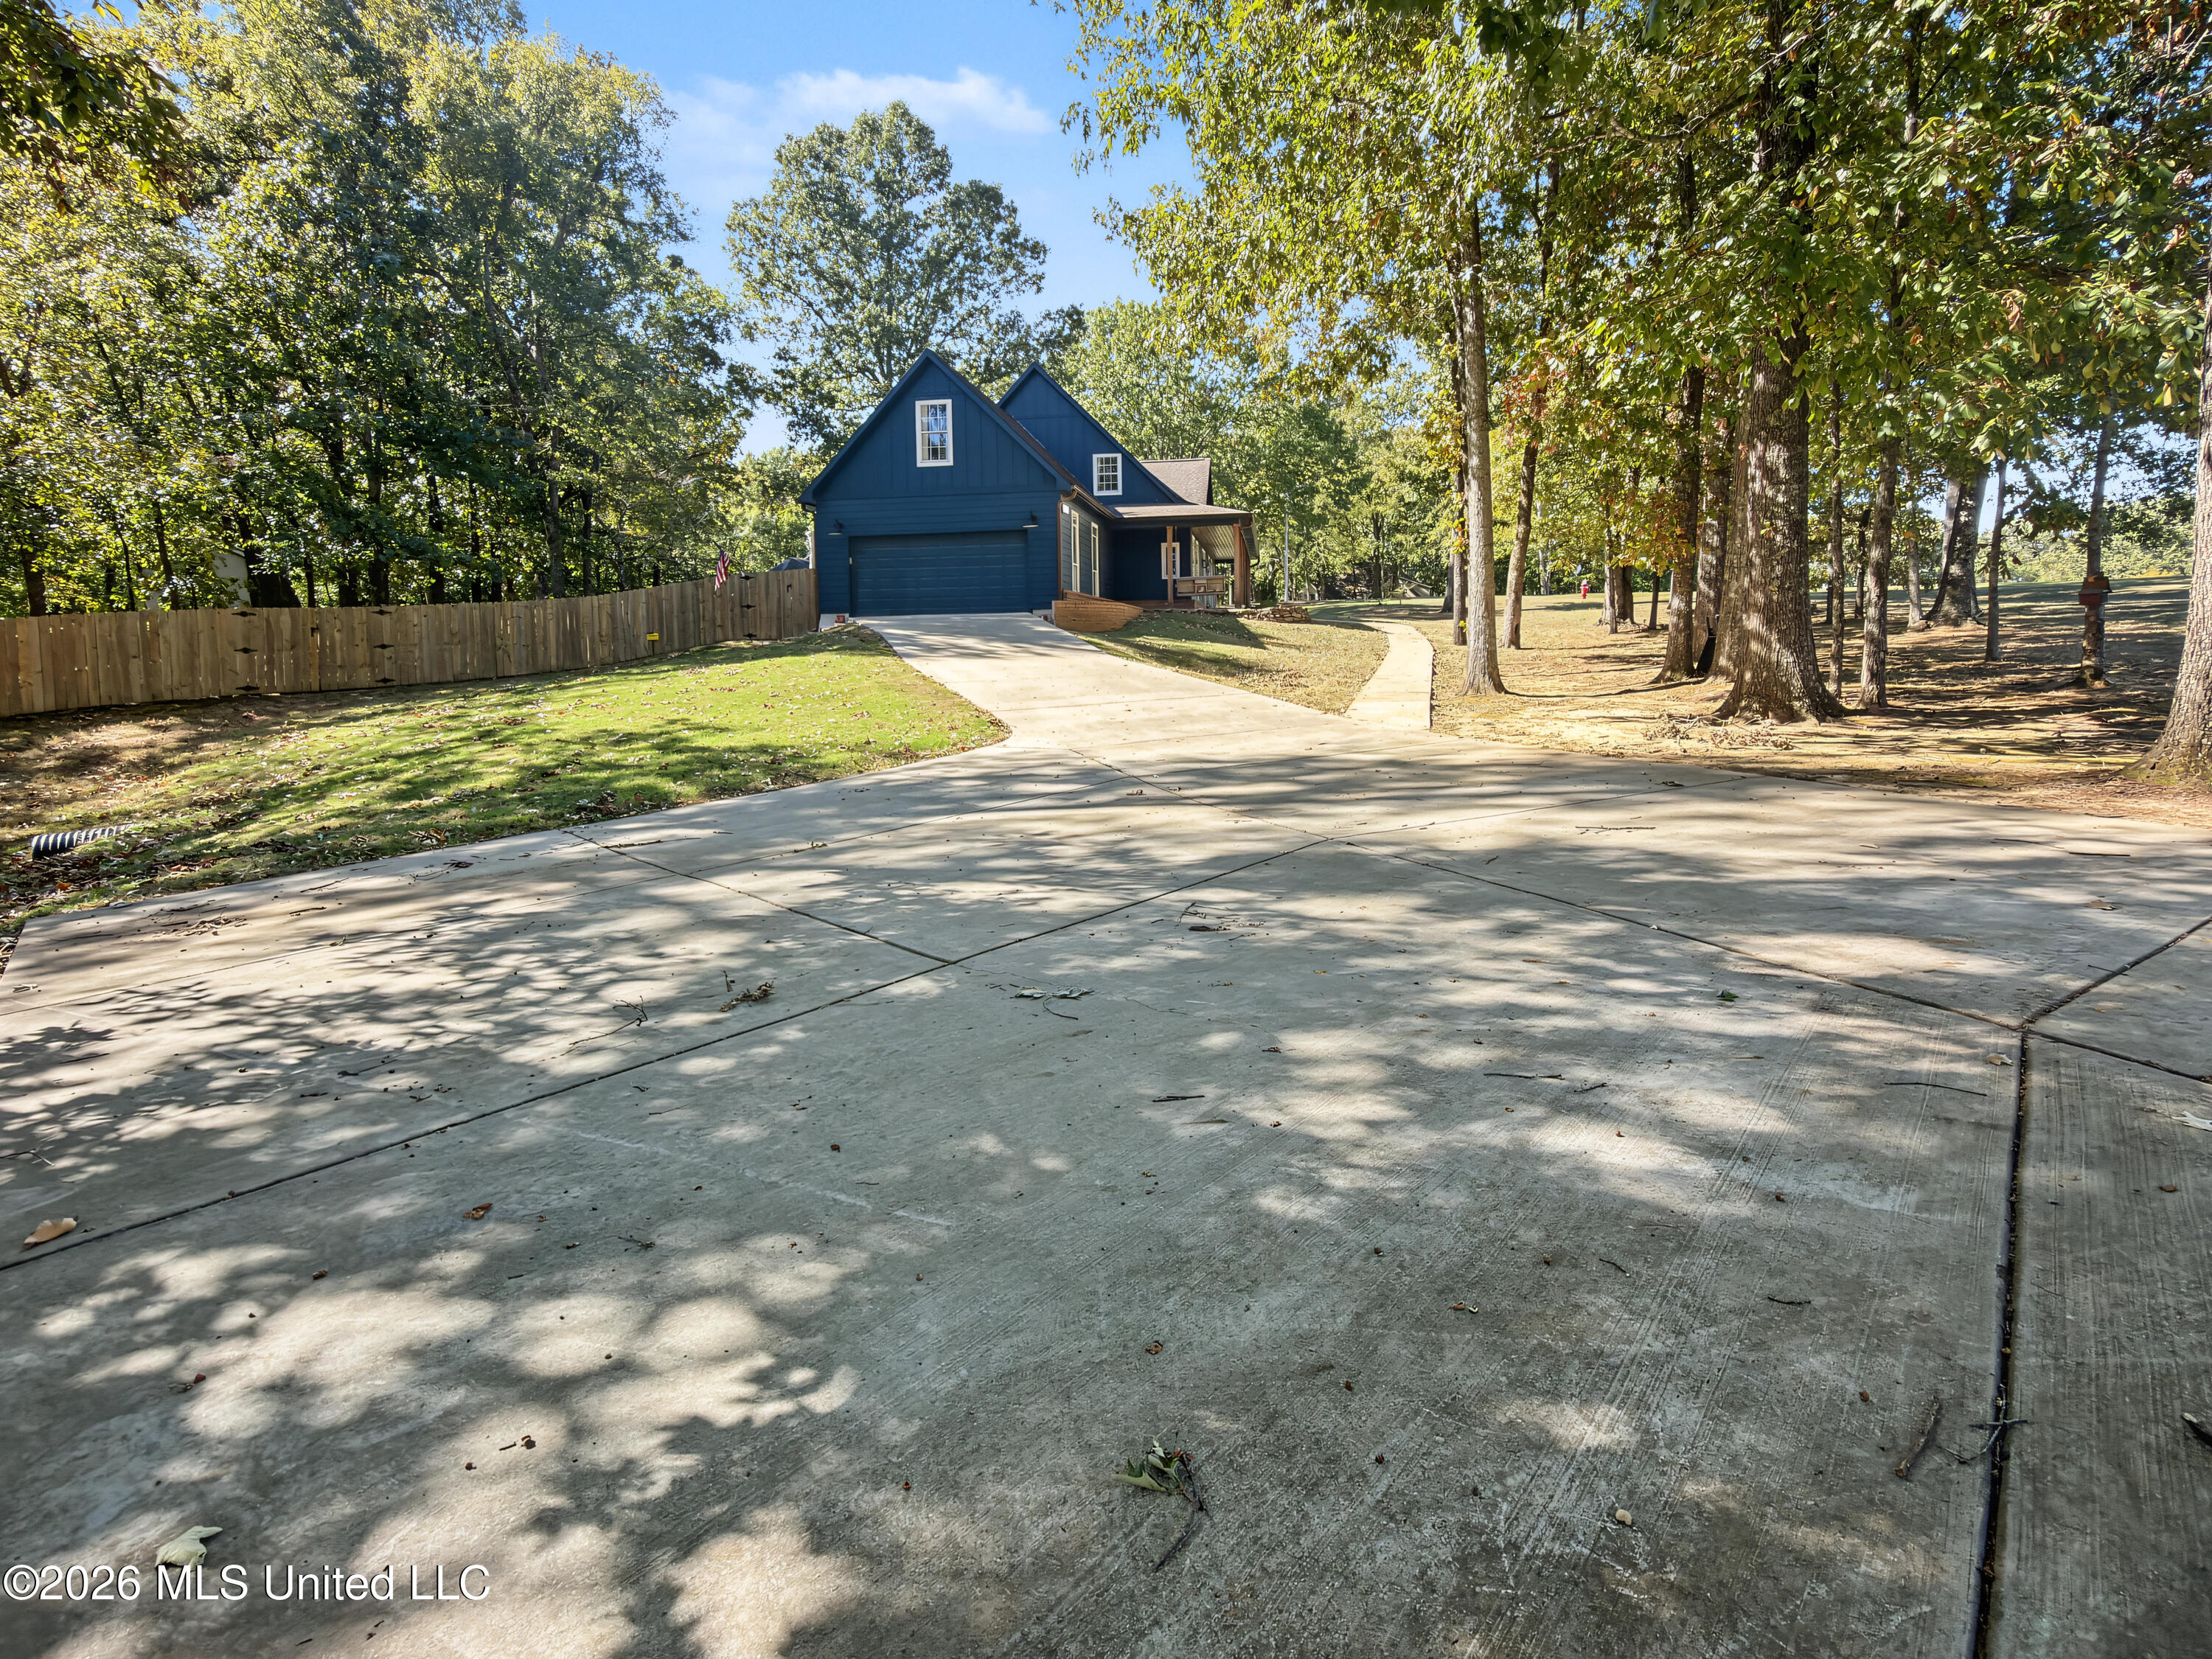
Blue house with a broad concrete driveway, wooded yard, and fenced side lawn.
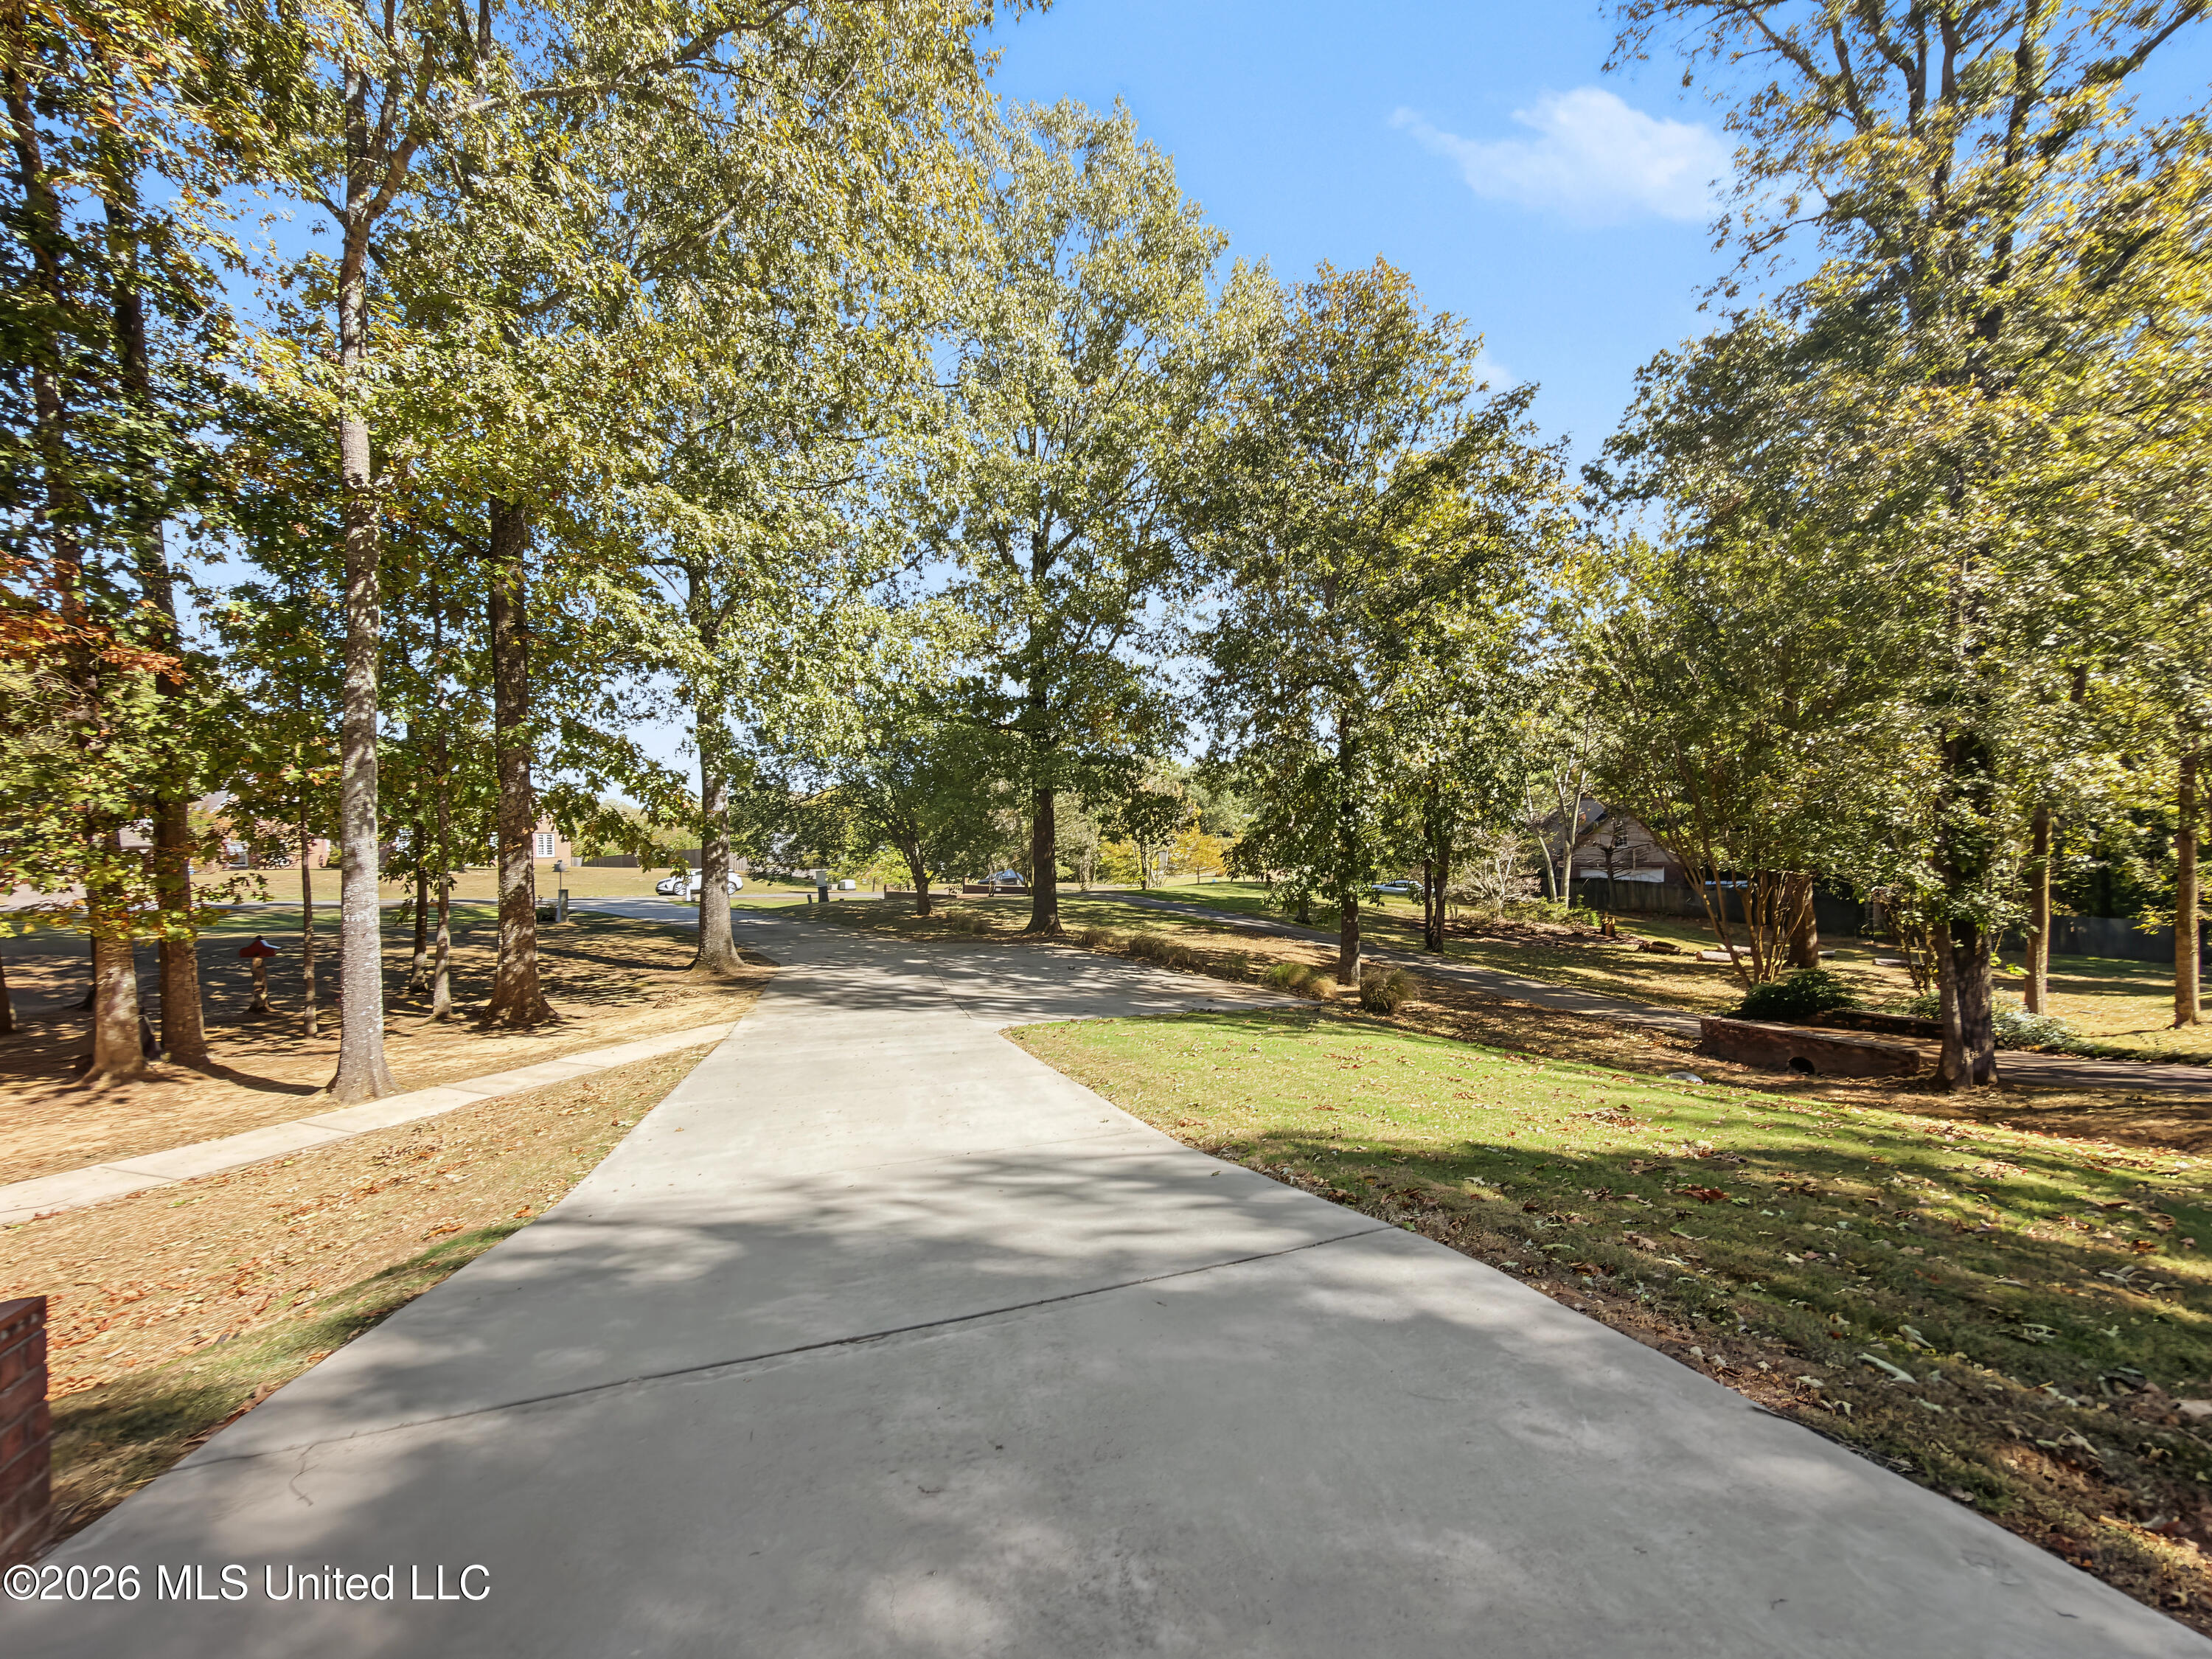
Wide concrete driveway curves through a tree-shaded lawn toward the street.
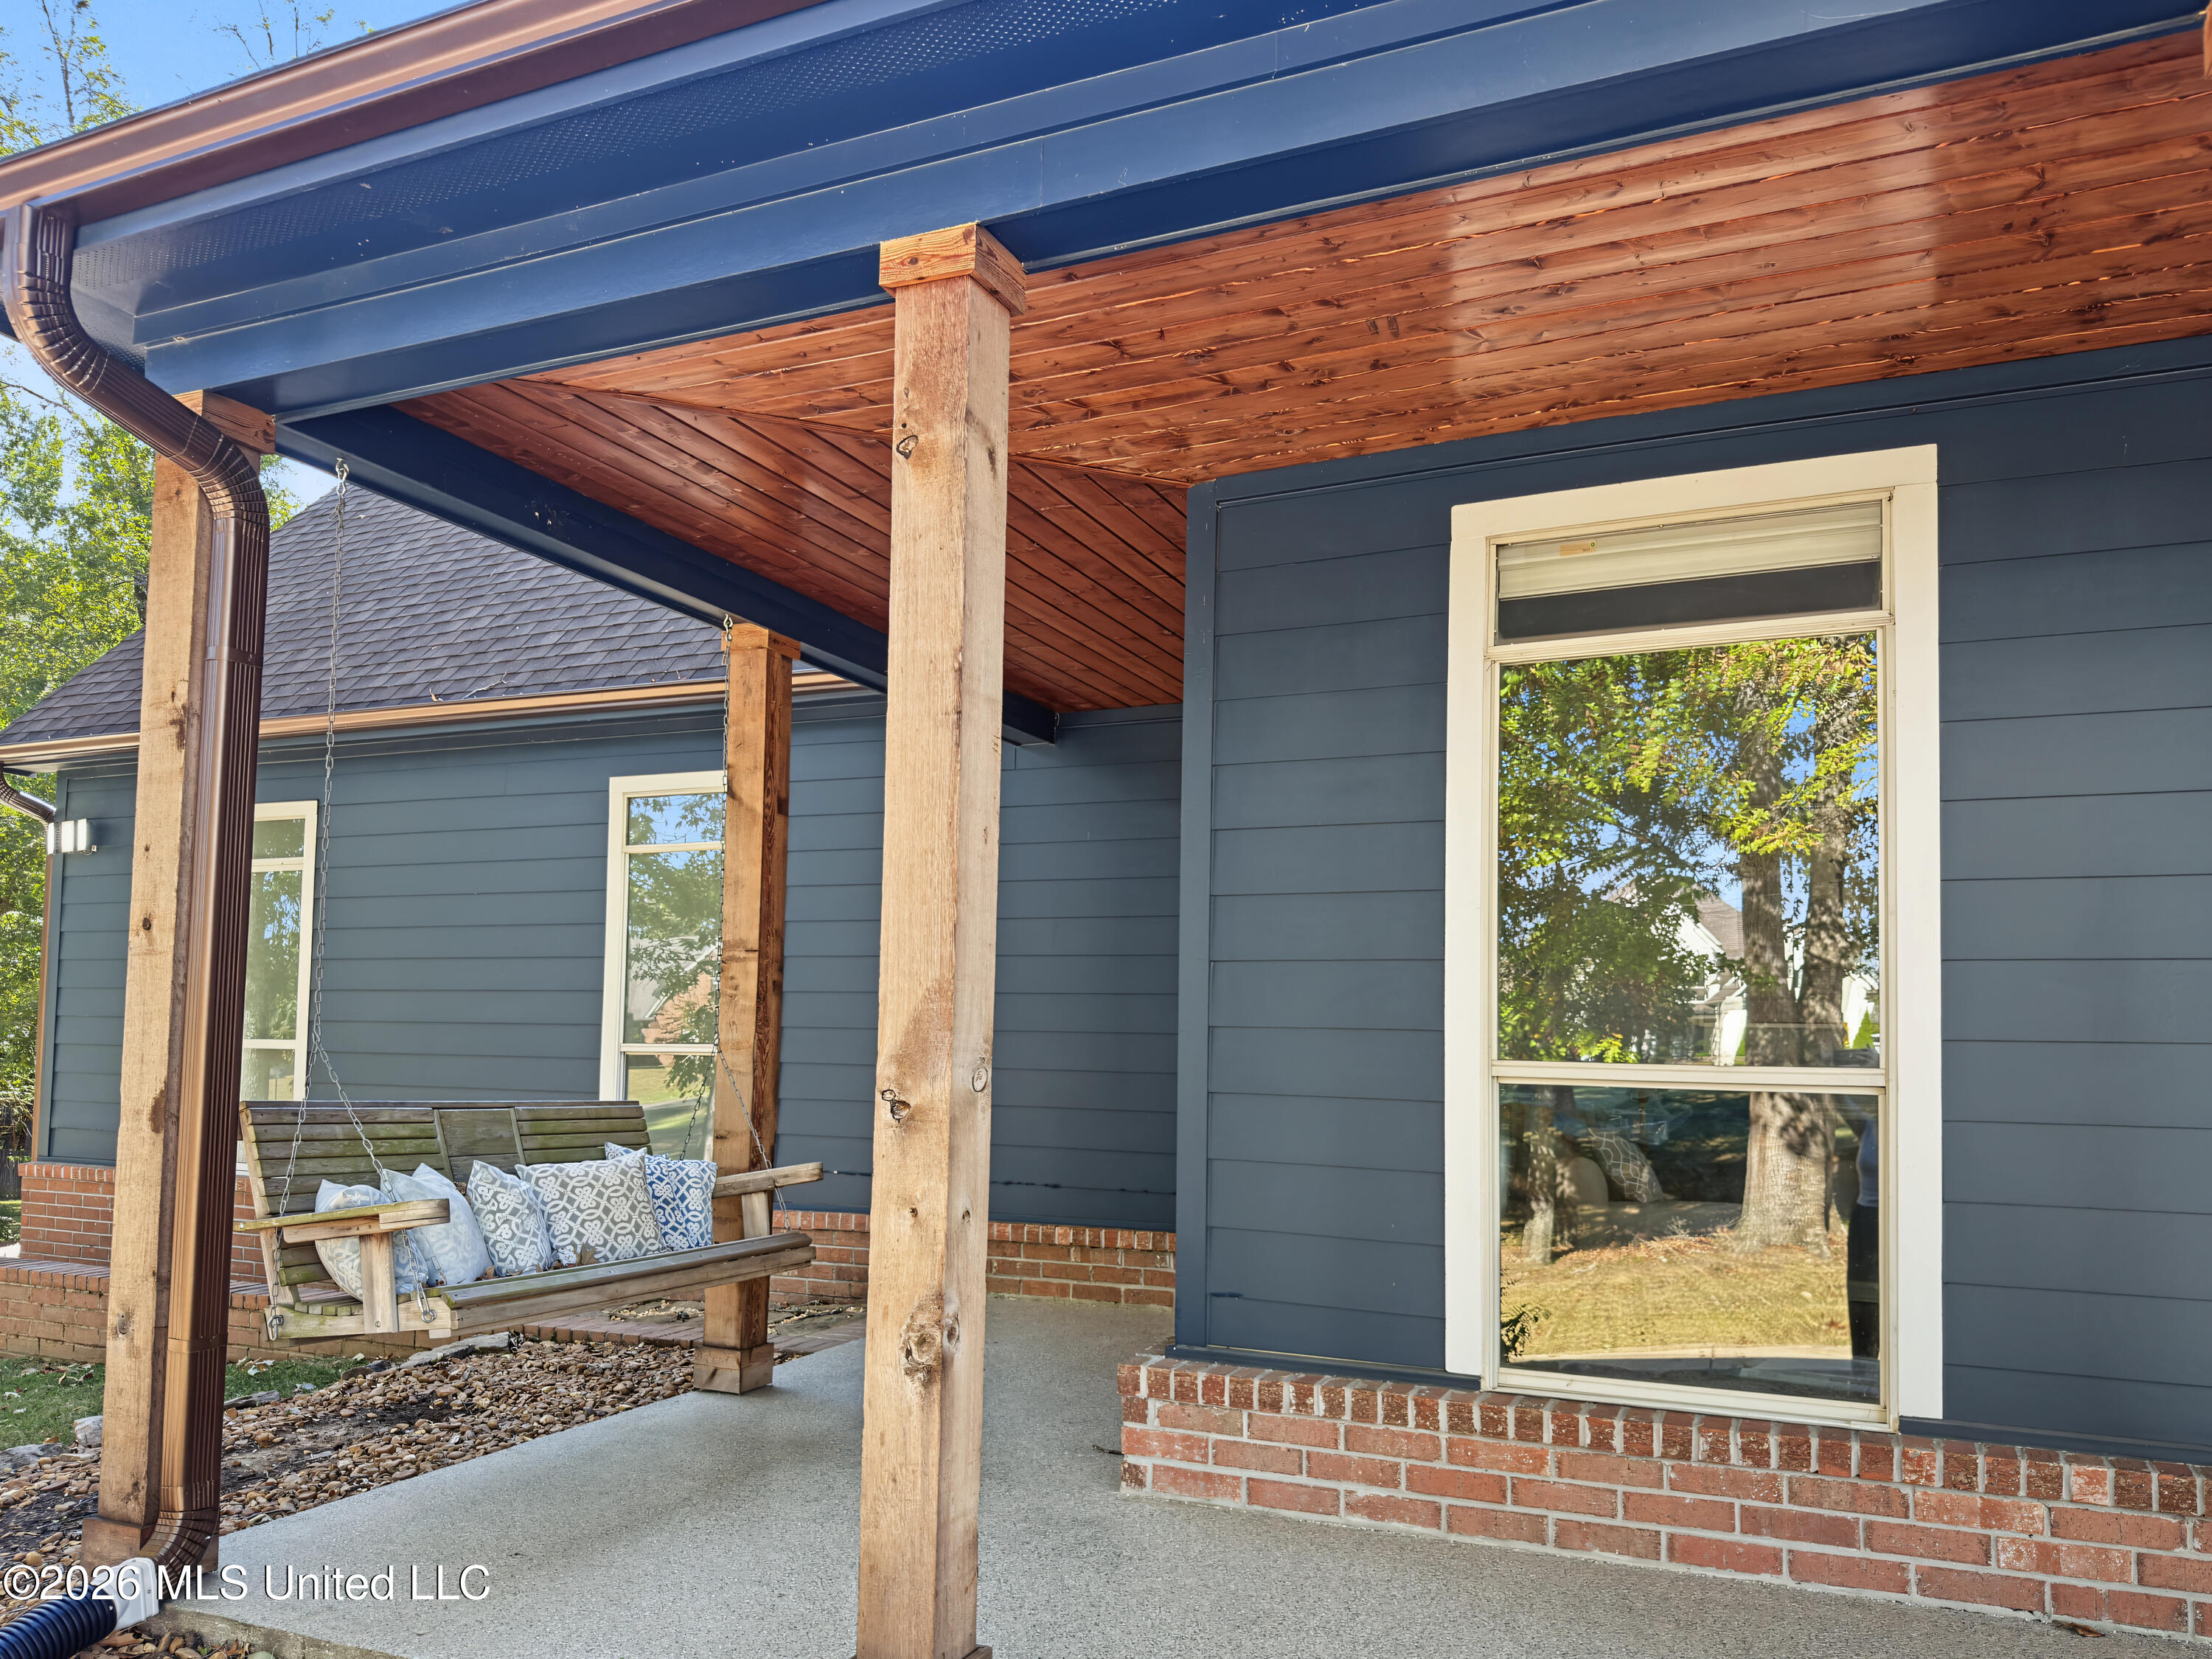
Covered back porch with a wooden swing, timber posts, and blue siding.
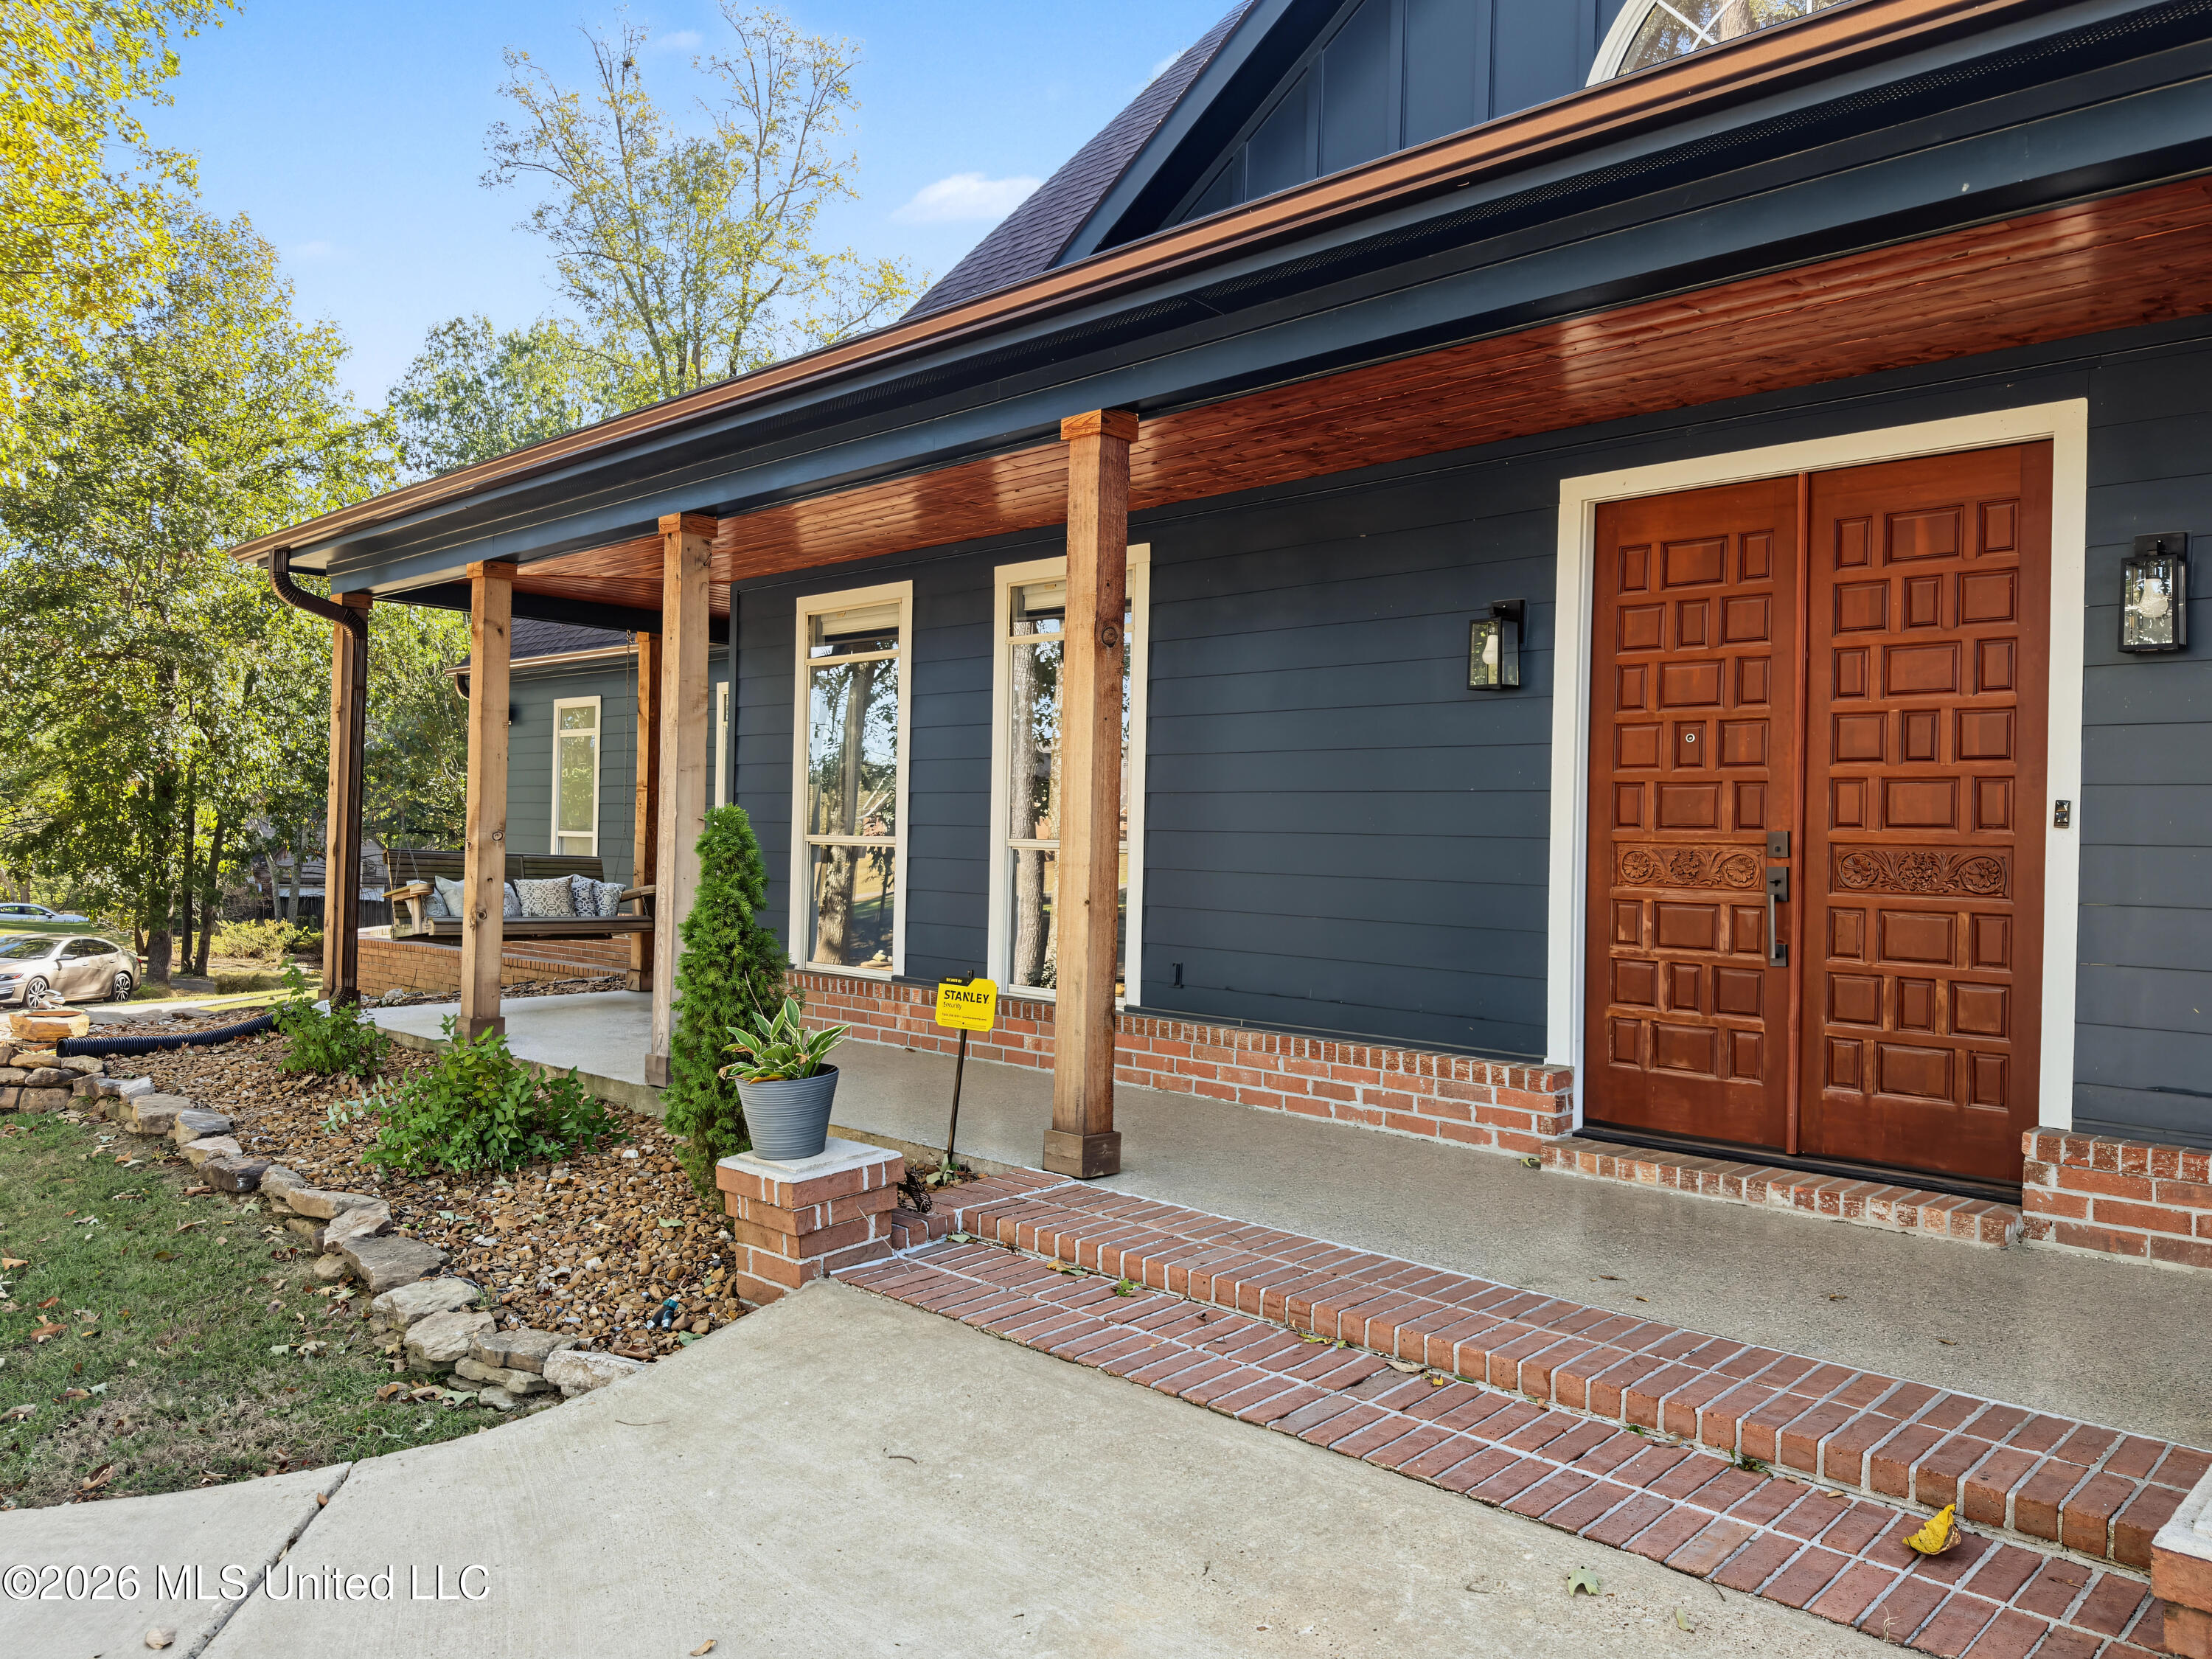
Dark blue home entrance with carved double doors, timber porch posts, and brick walkway.
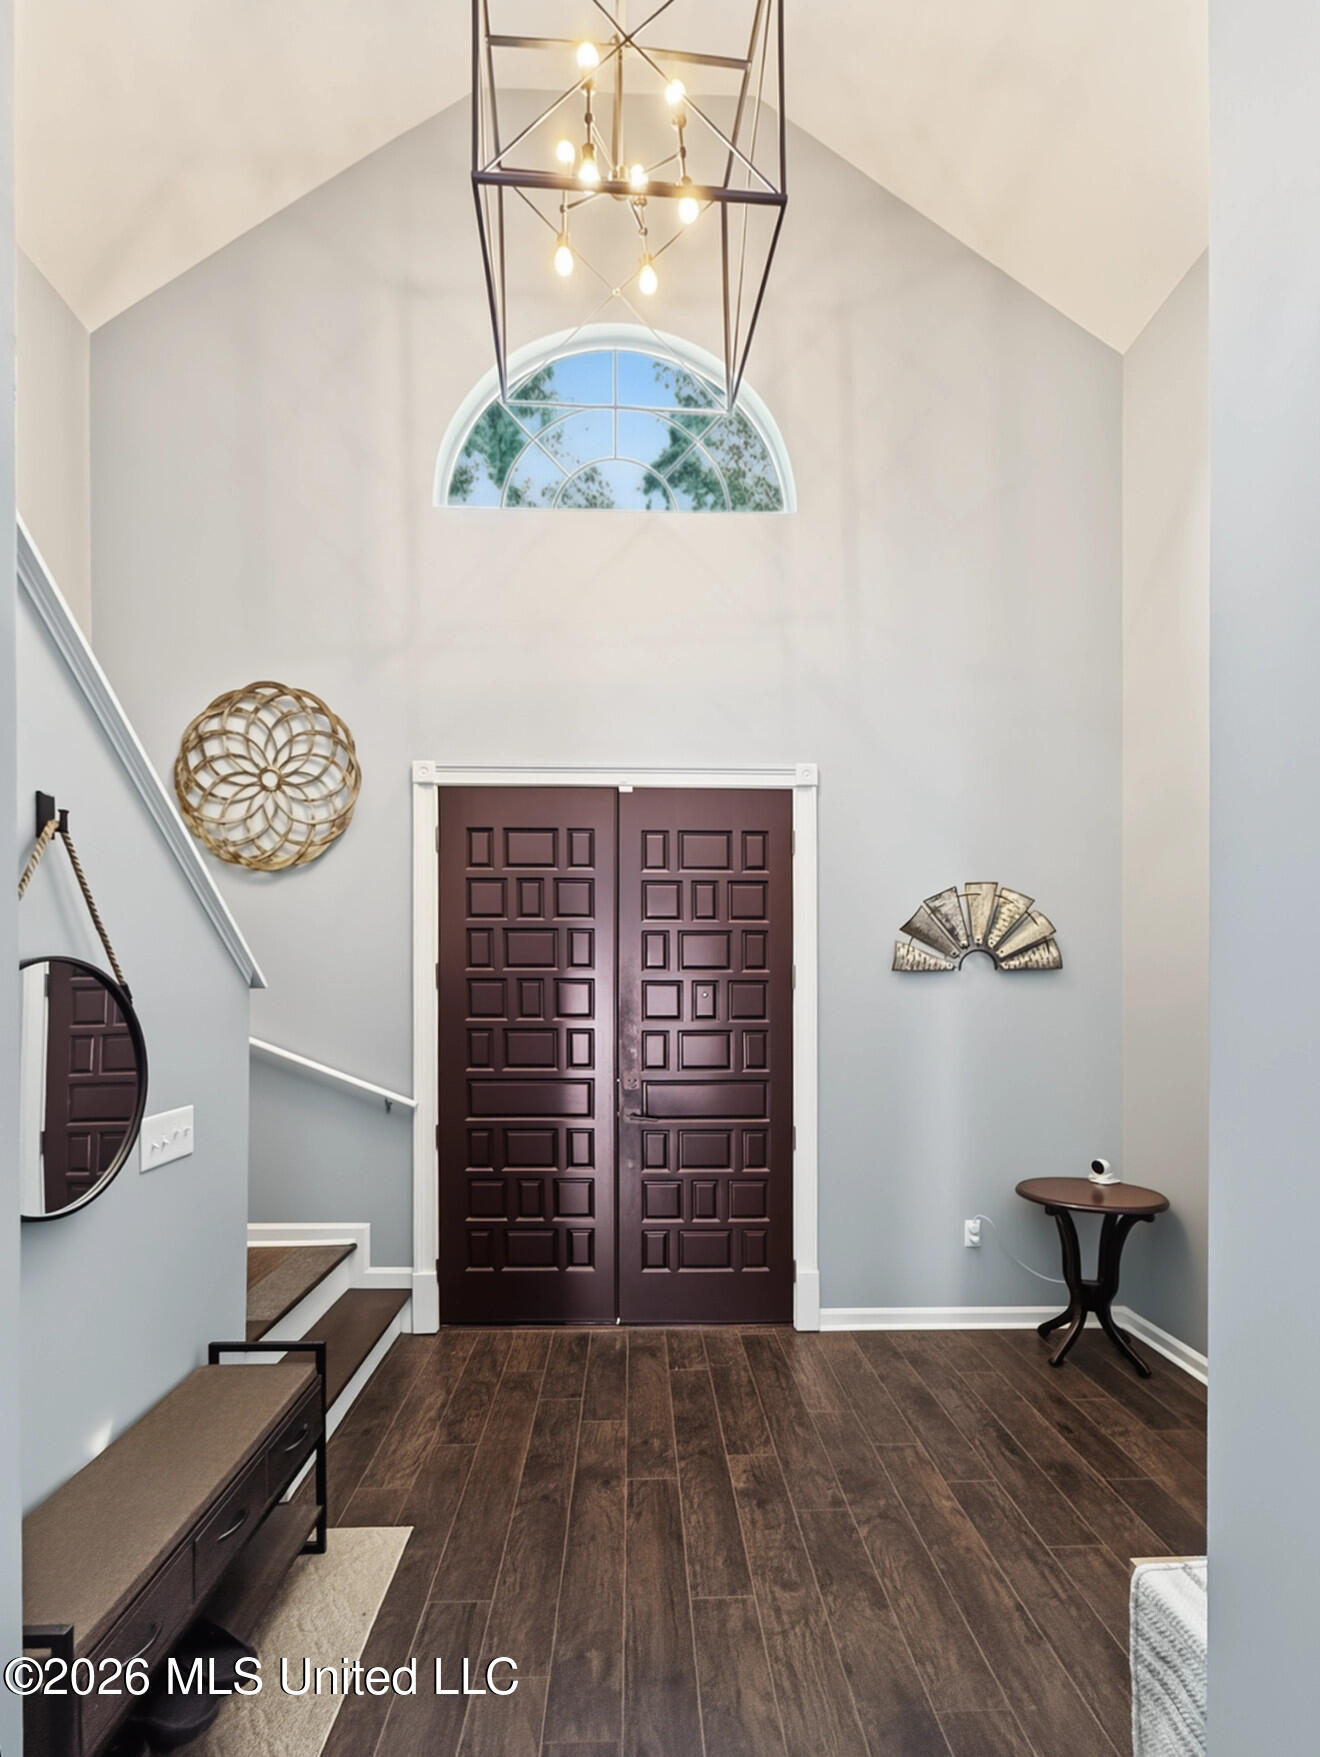
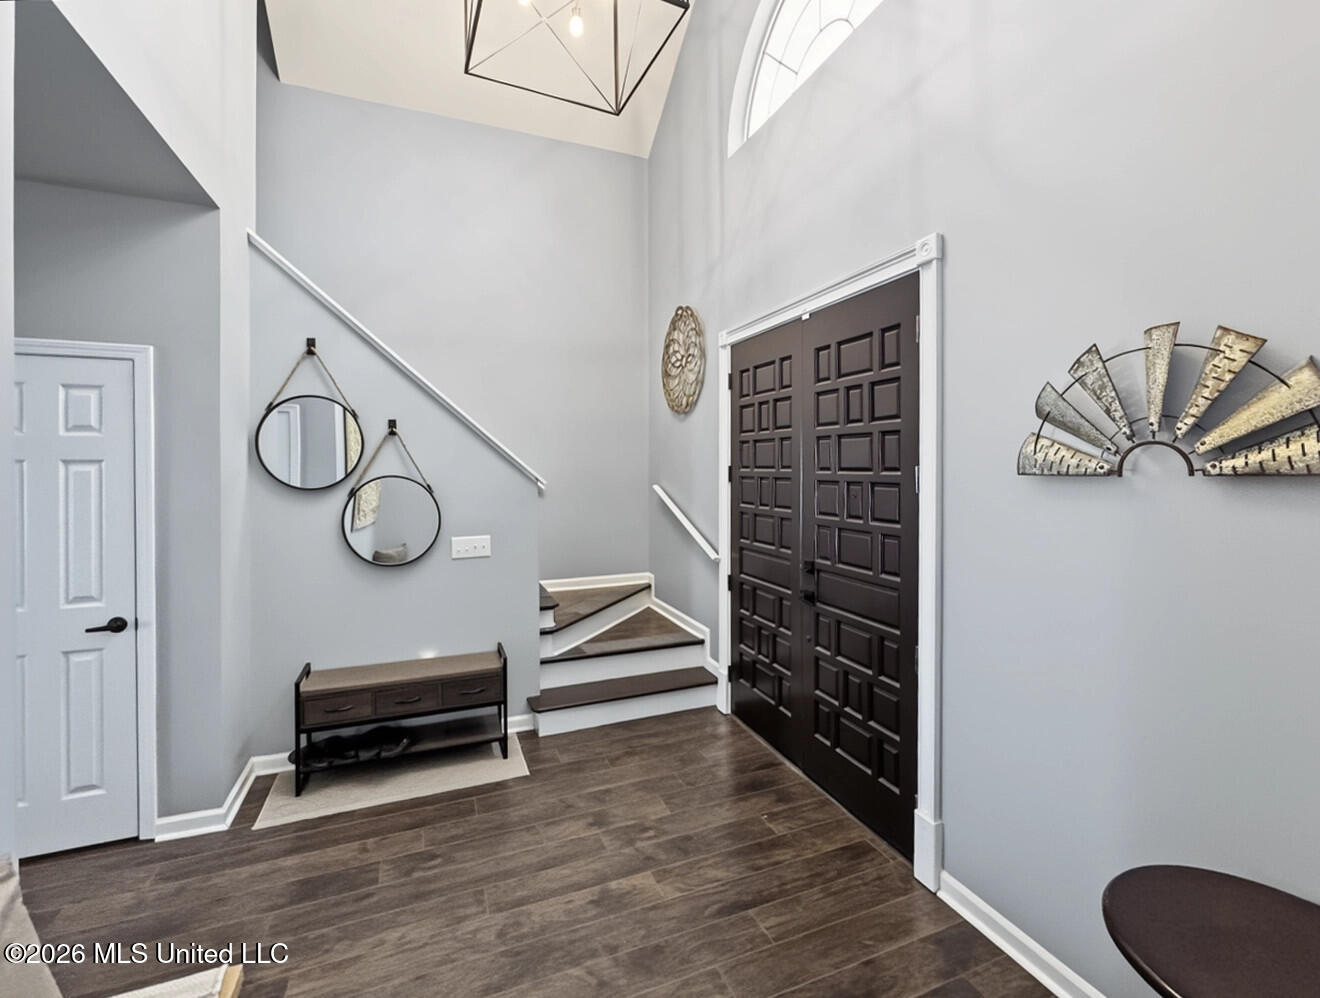
Entry foyer with dark double doors, a tall arched window, and a geometric chandelier.
Two-story entry foyer with dark double front doors, stairs, and an arched window.
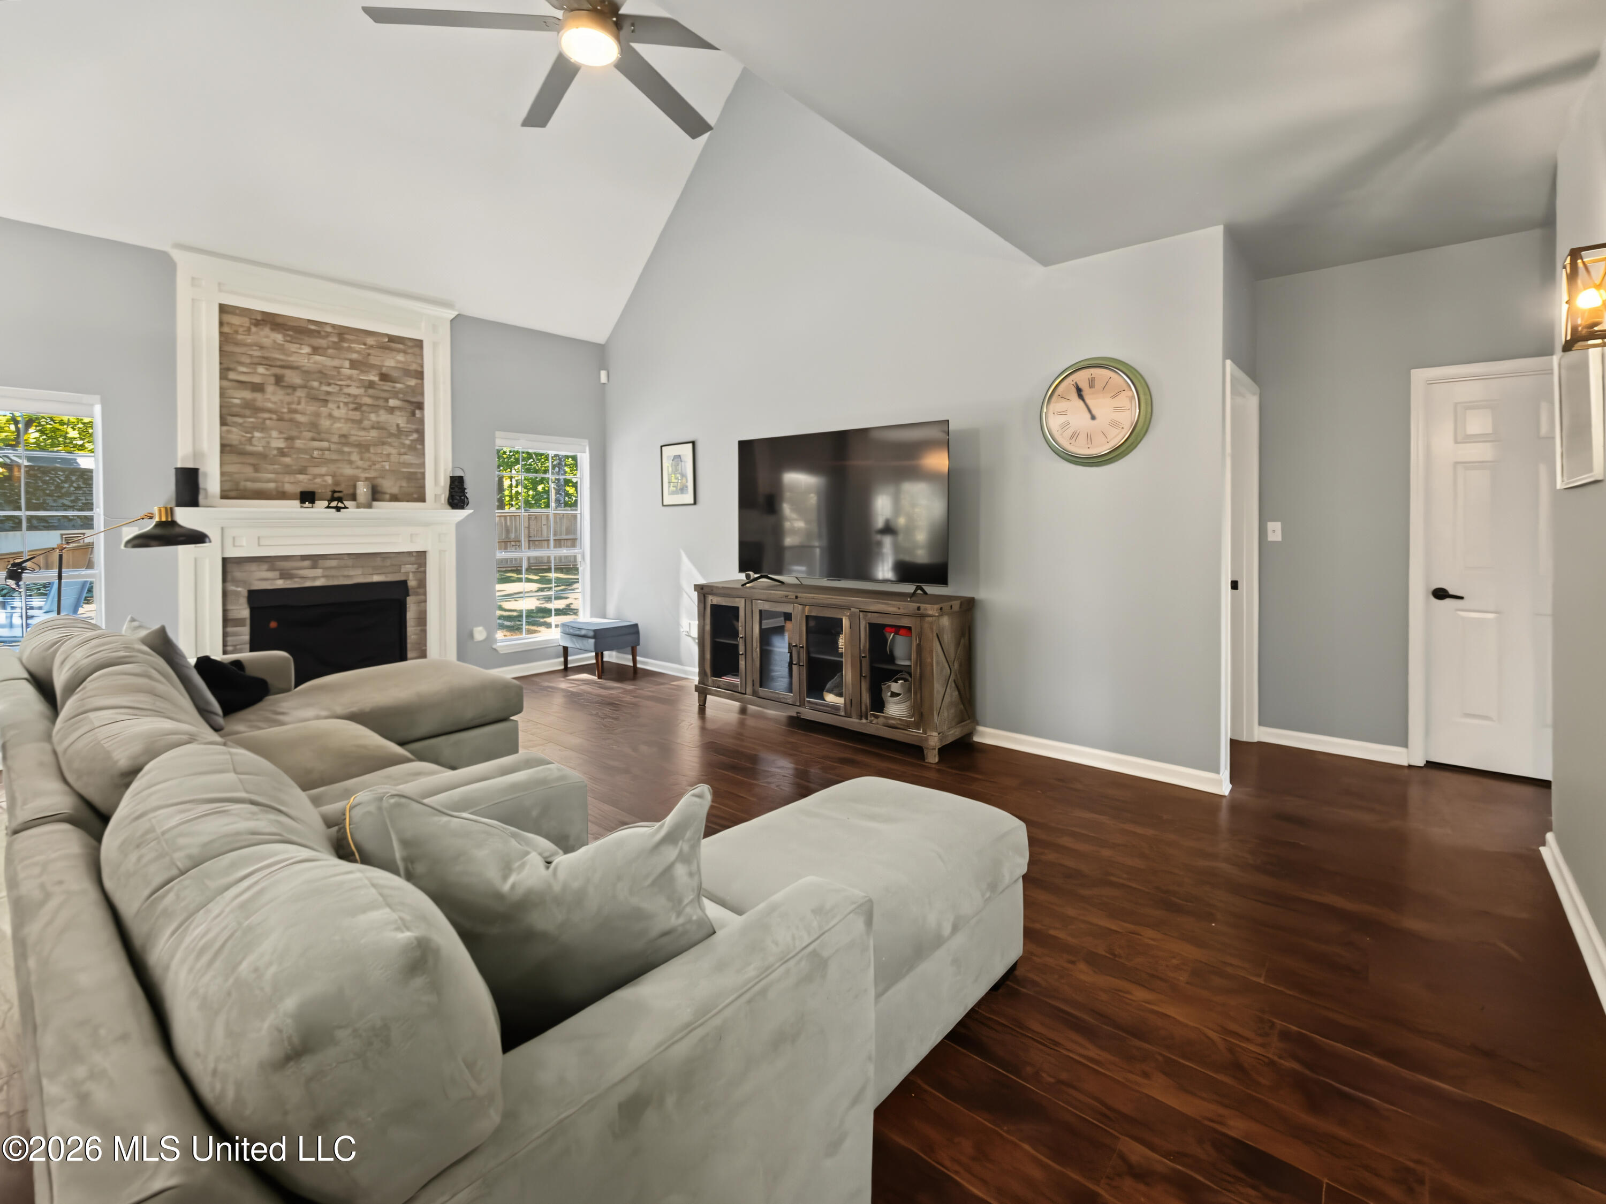
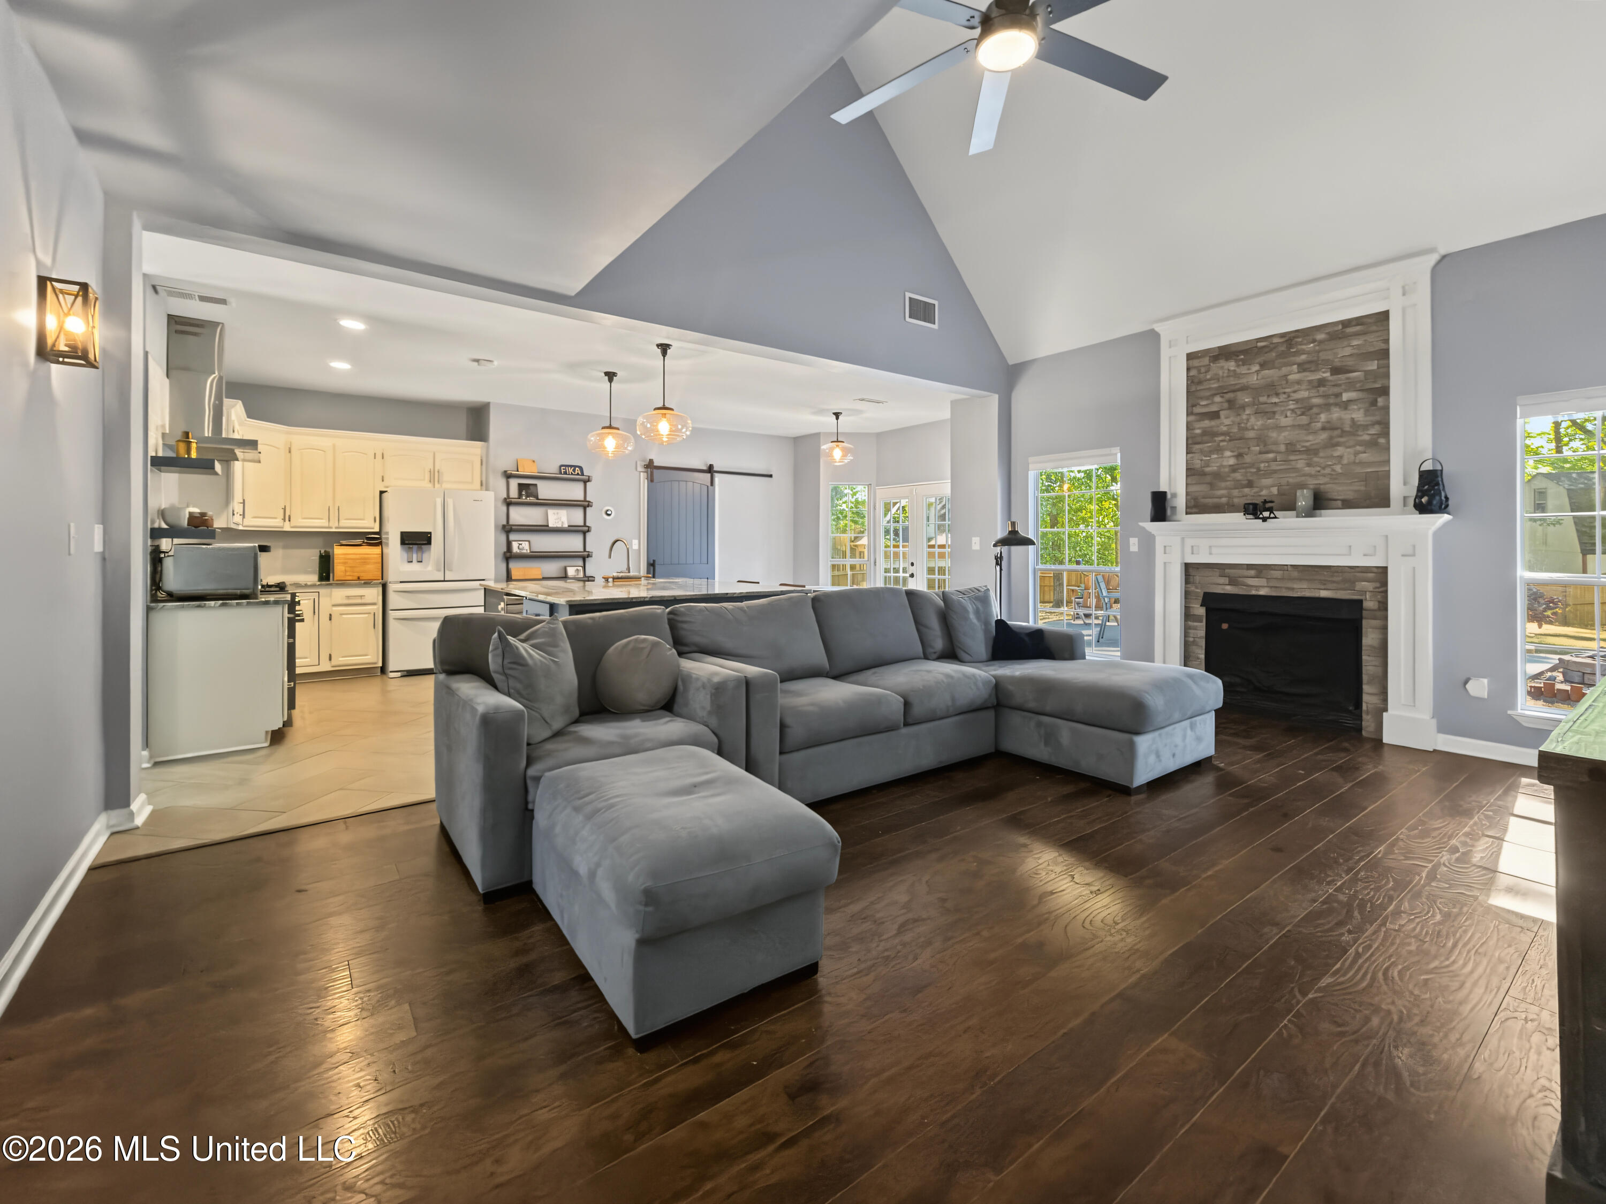
Living room with a stone fireplace, vaulted ceiling, and large gray sectional sofa.
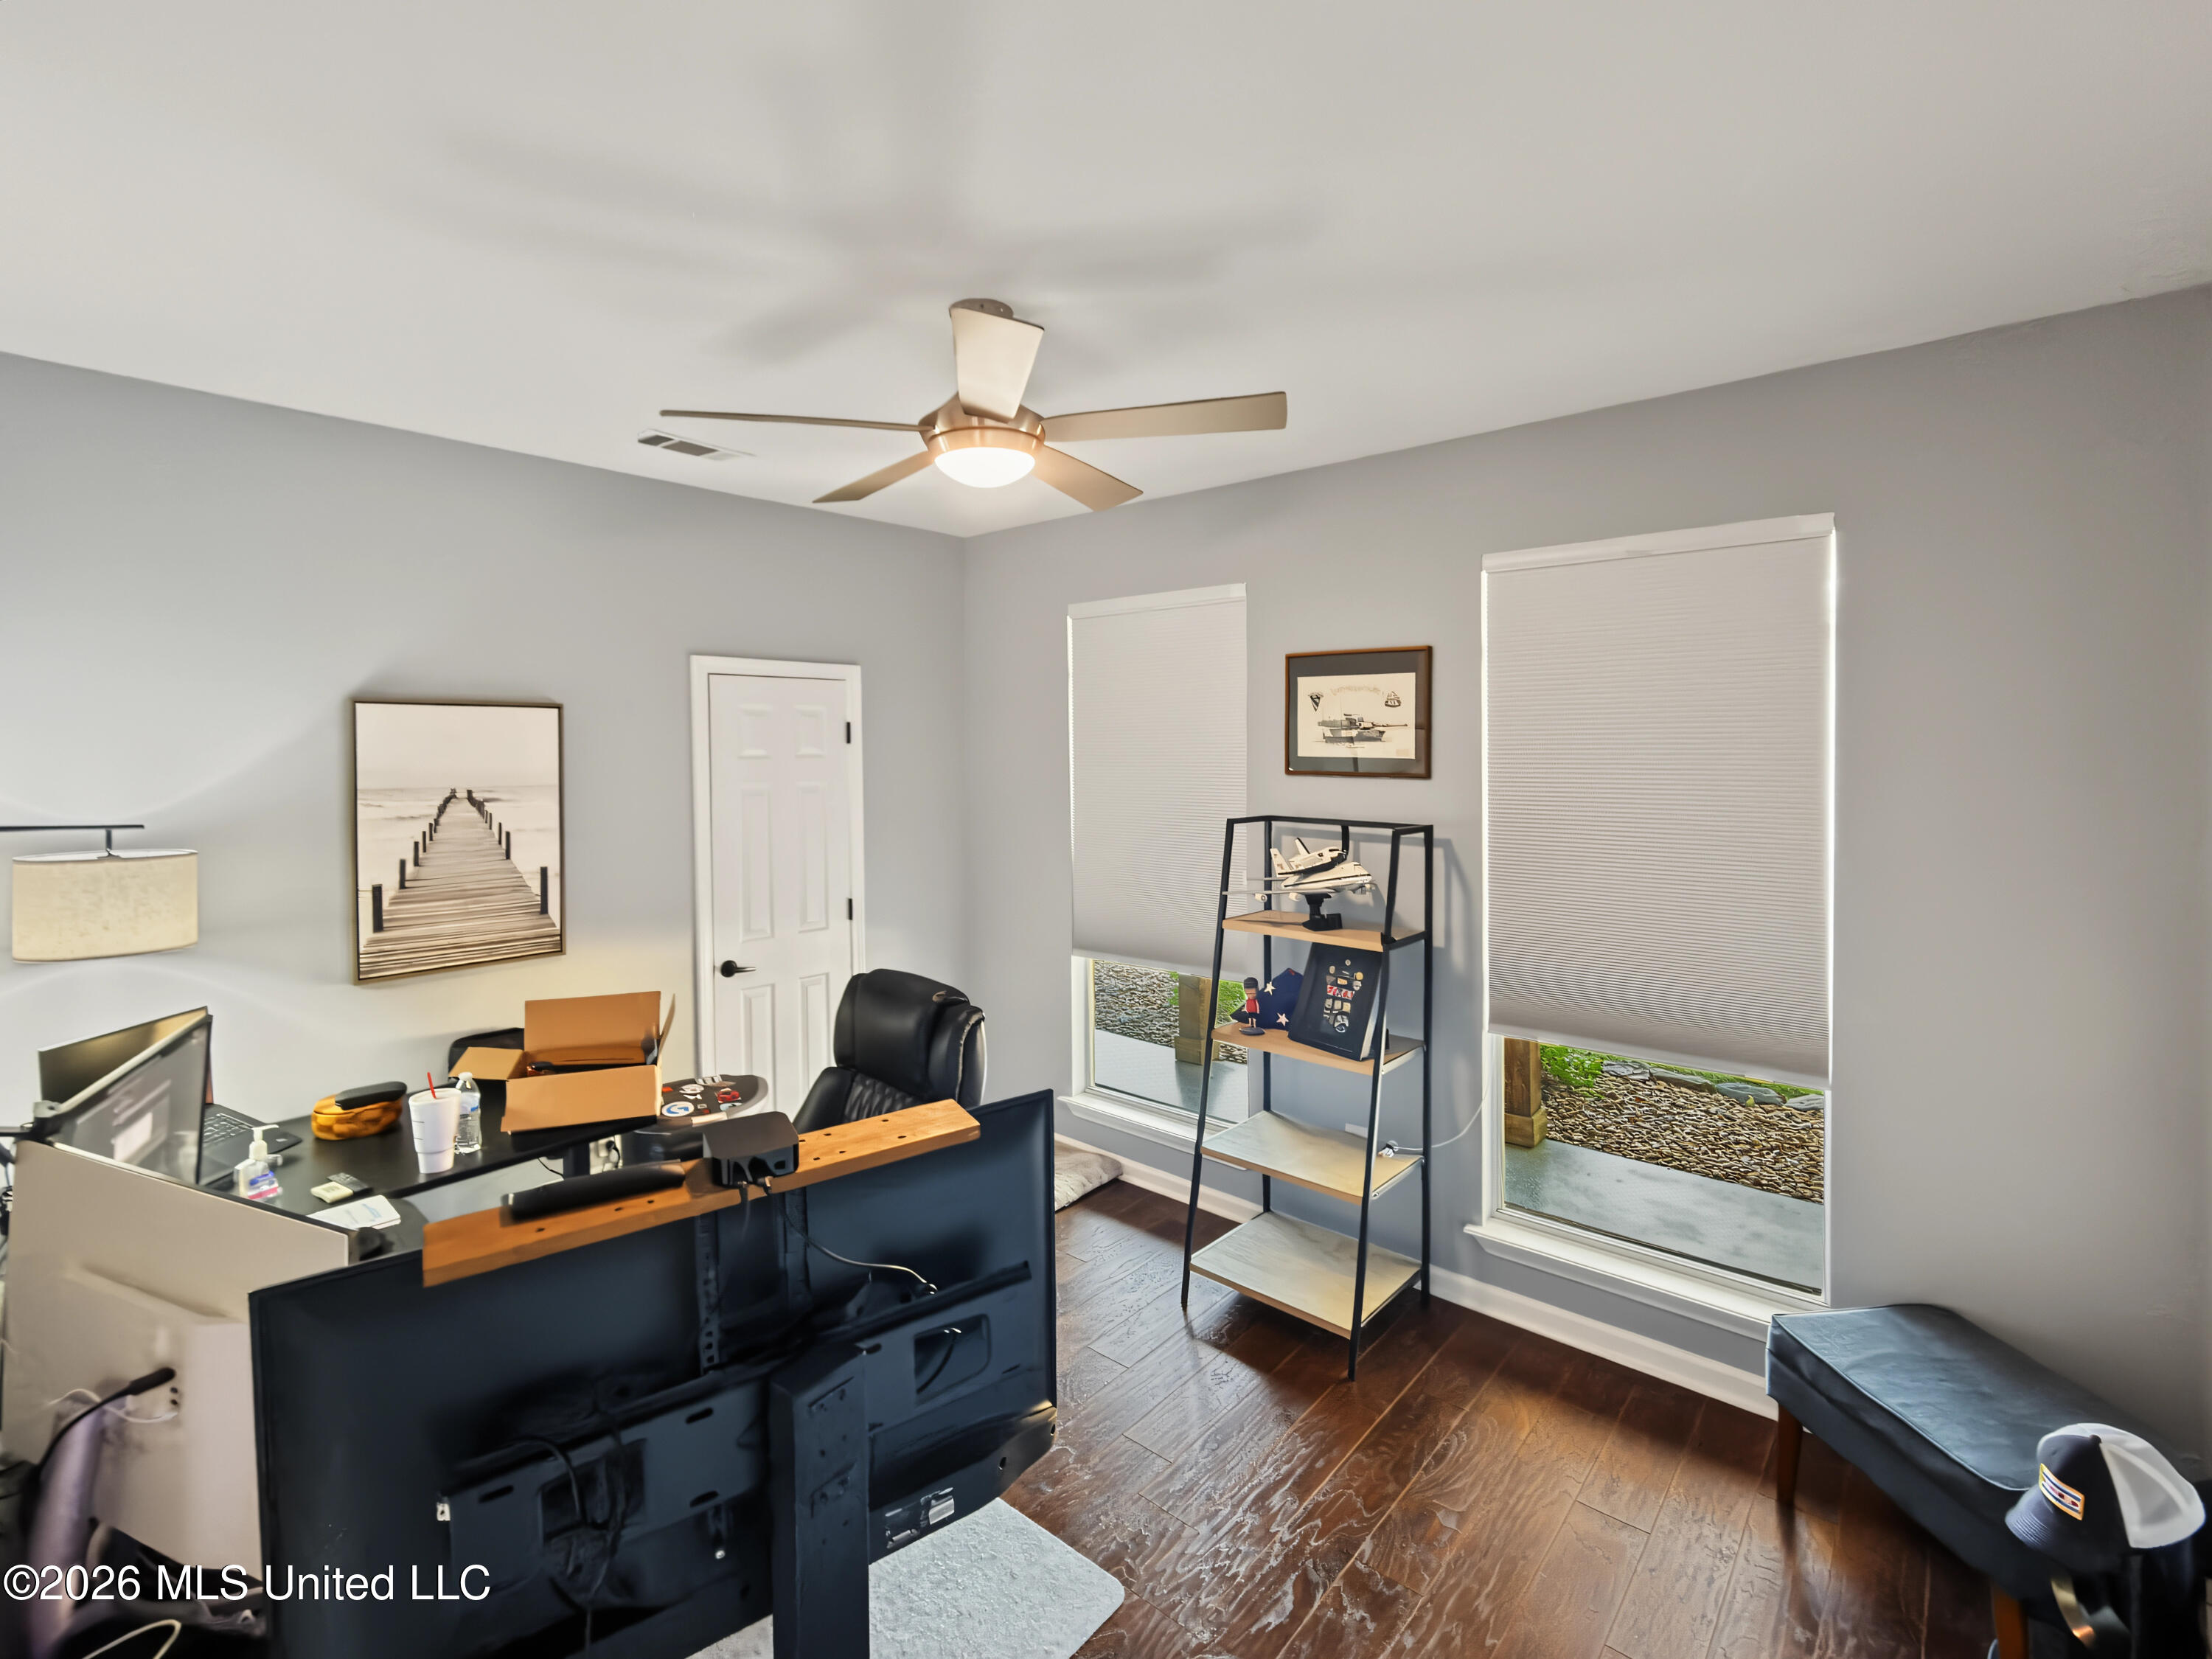
Home office with a large desk, computer monitors, display shelving, and two shaded windows.
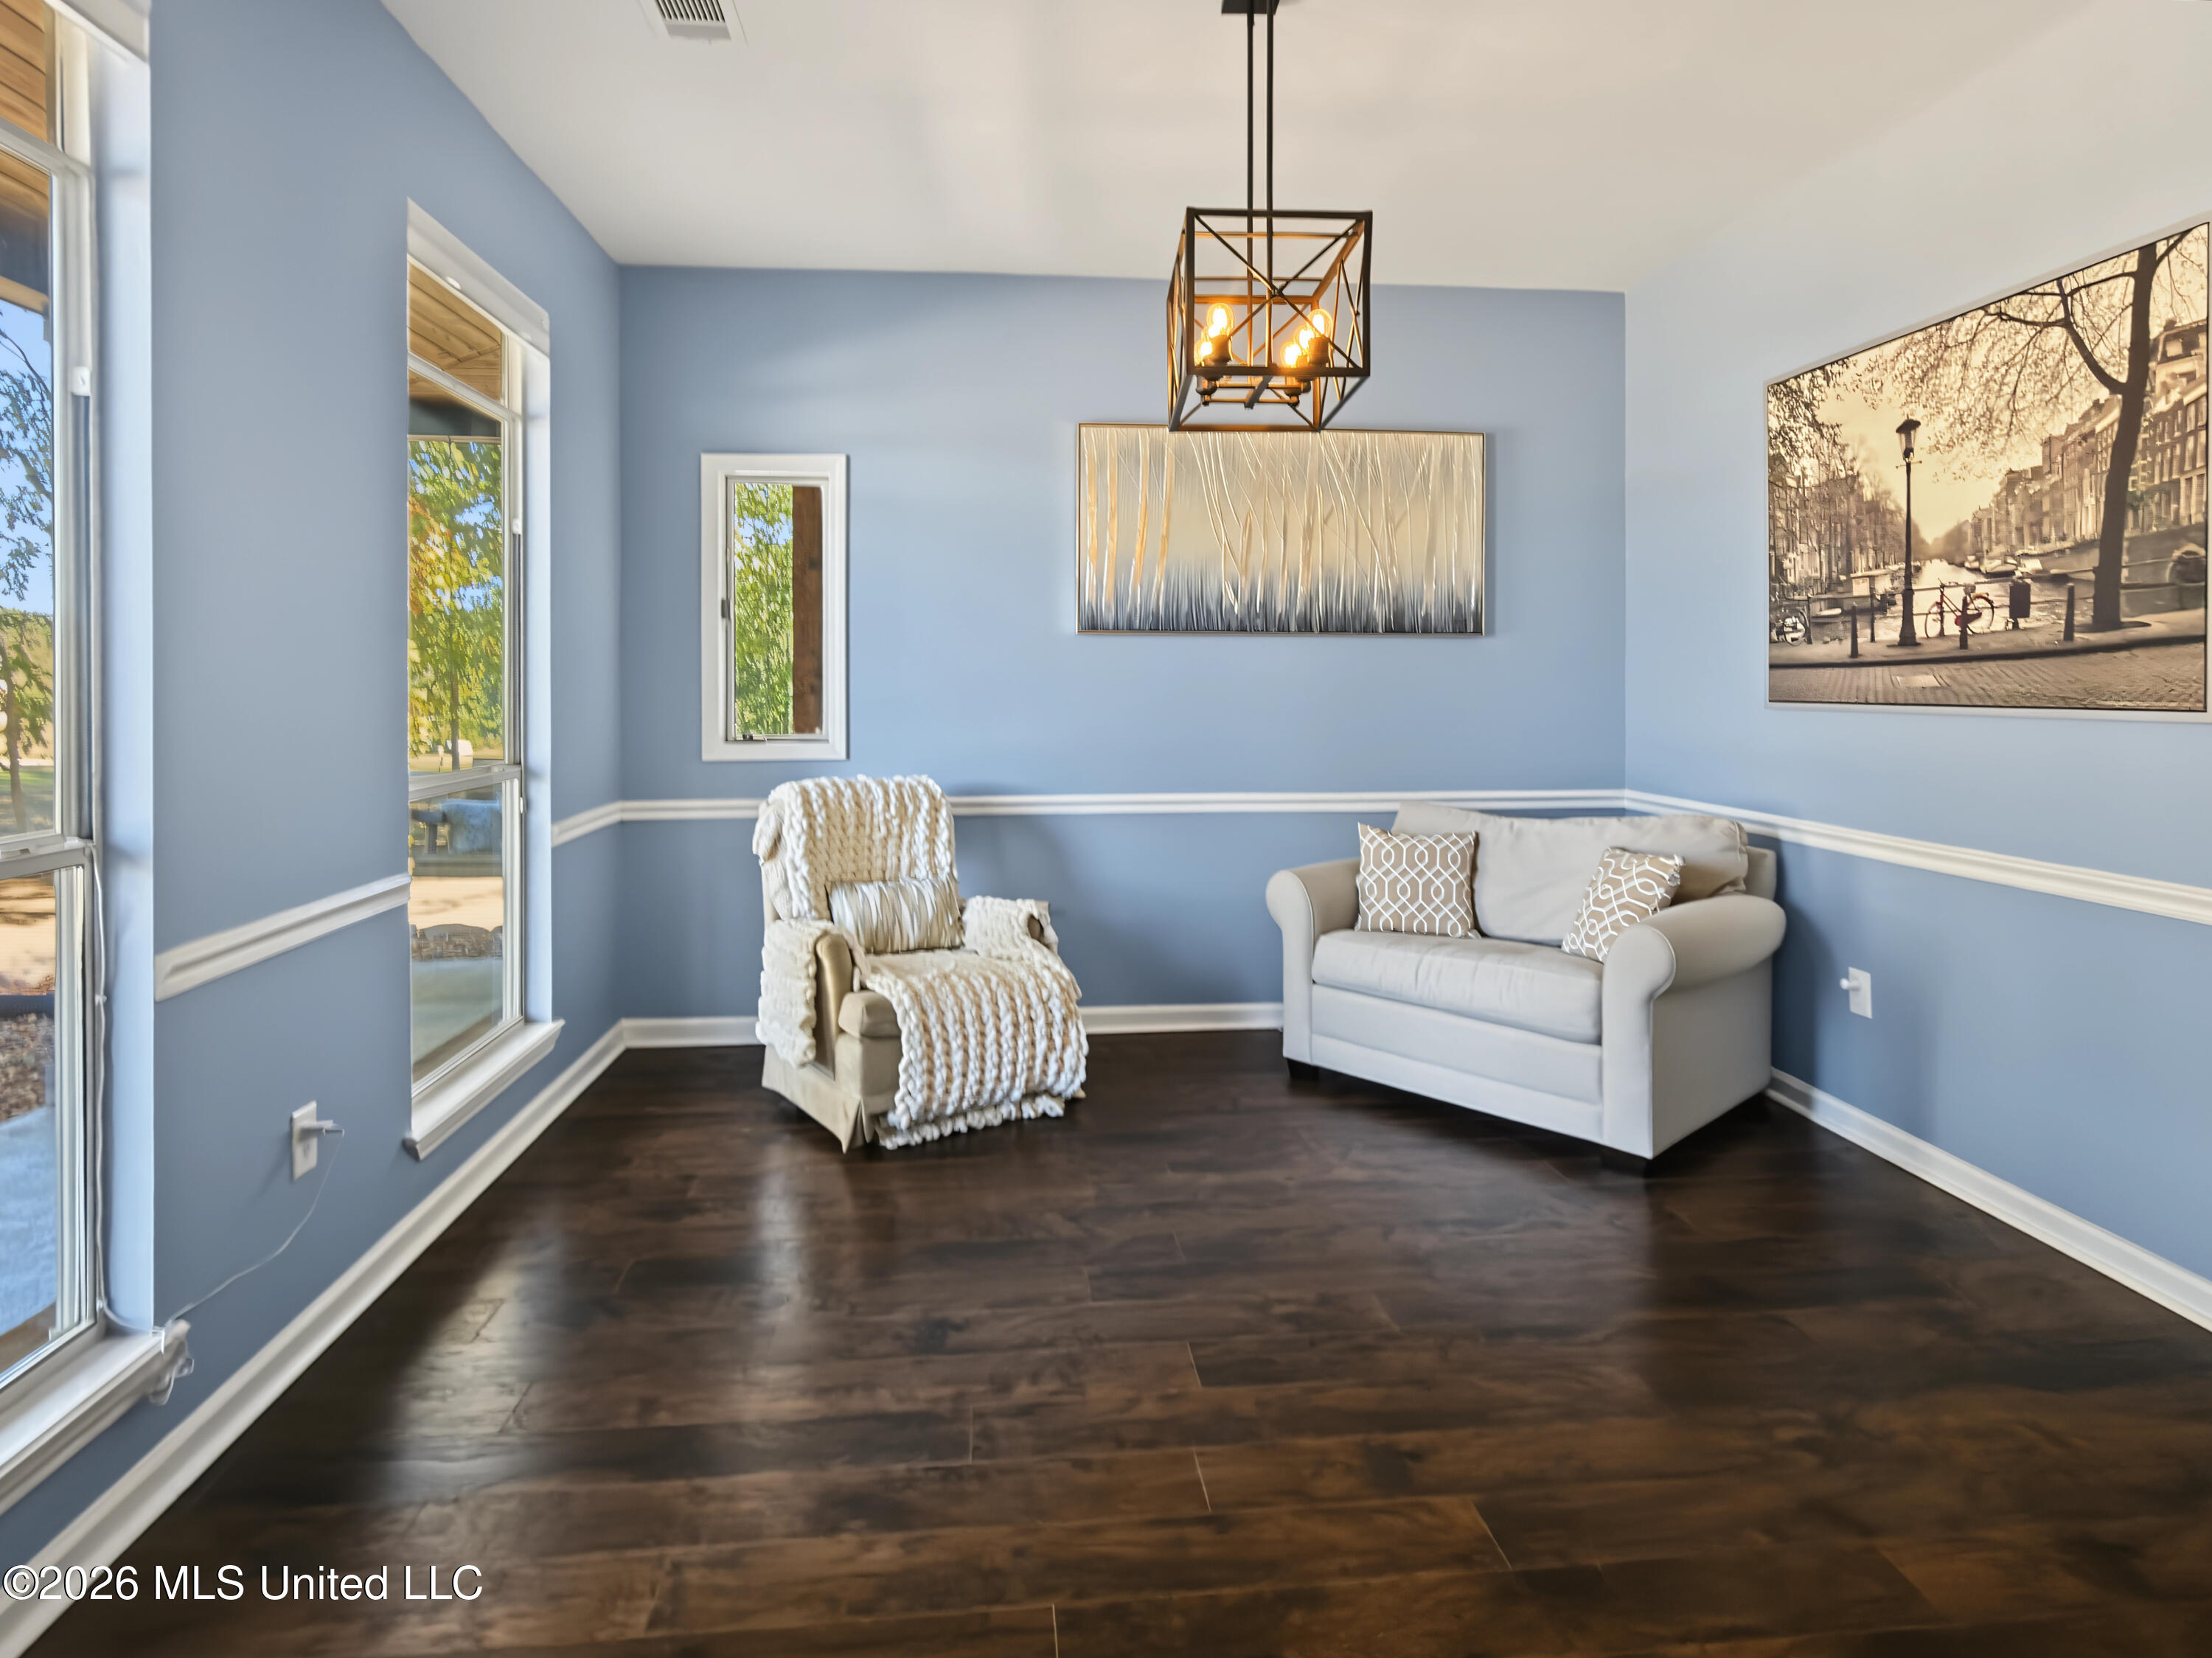
Blue sitting room with a white loveseat, knit-covered armchair, large windows, and dark wood flooring.
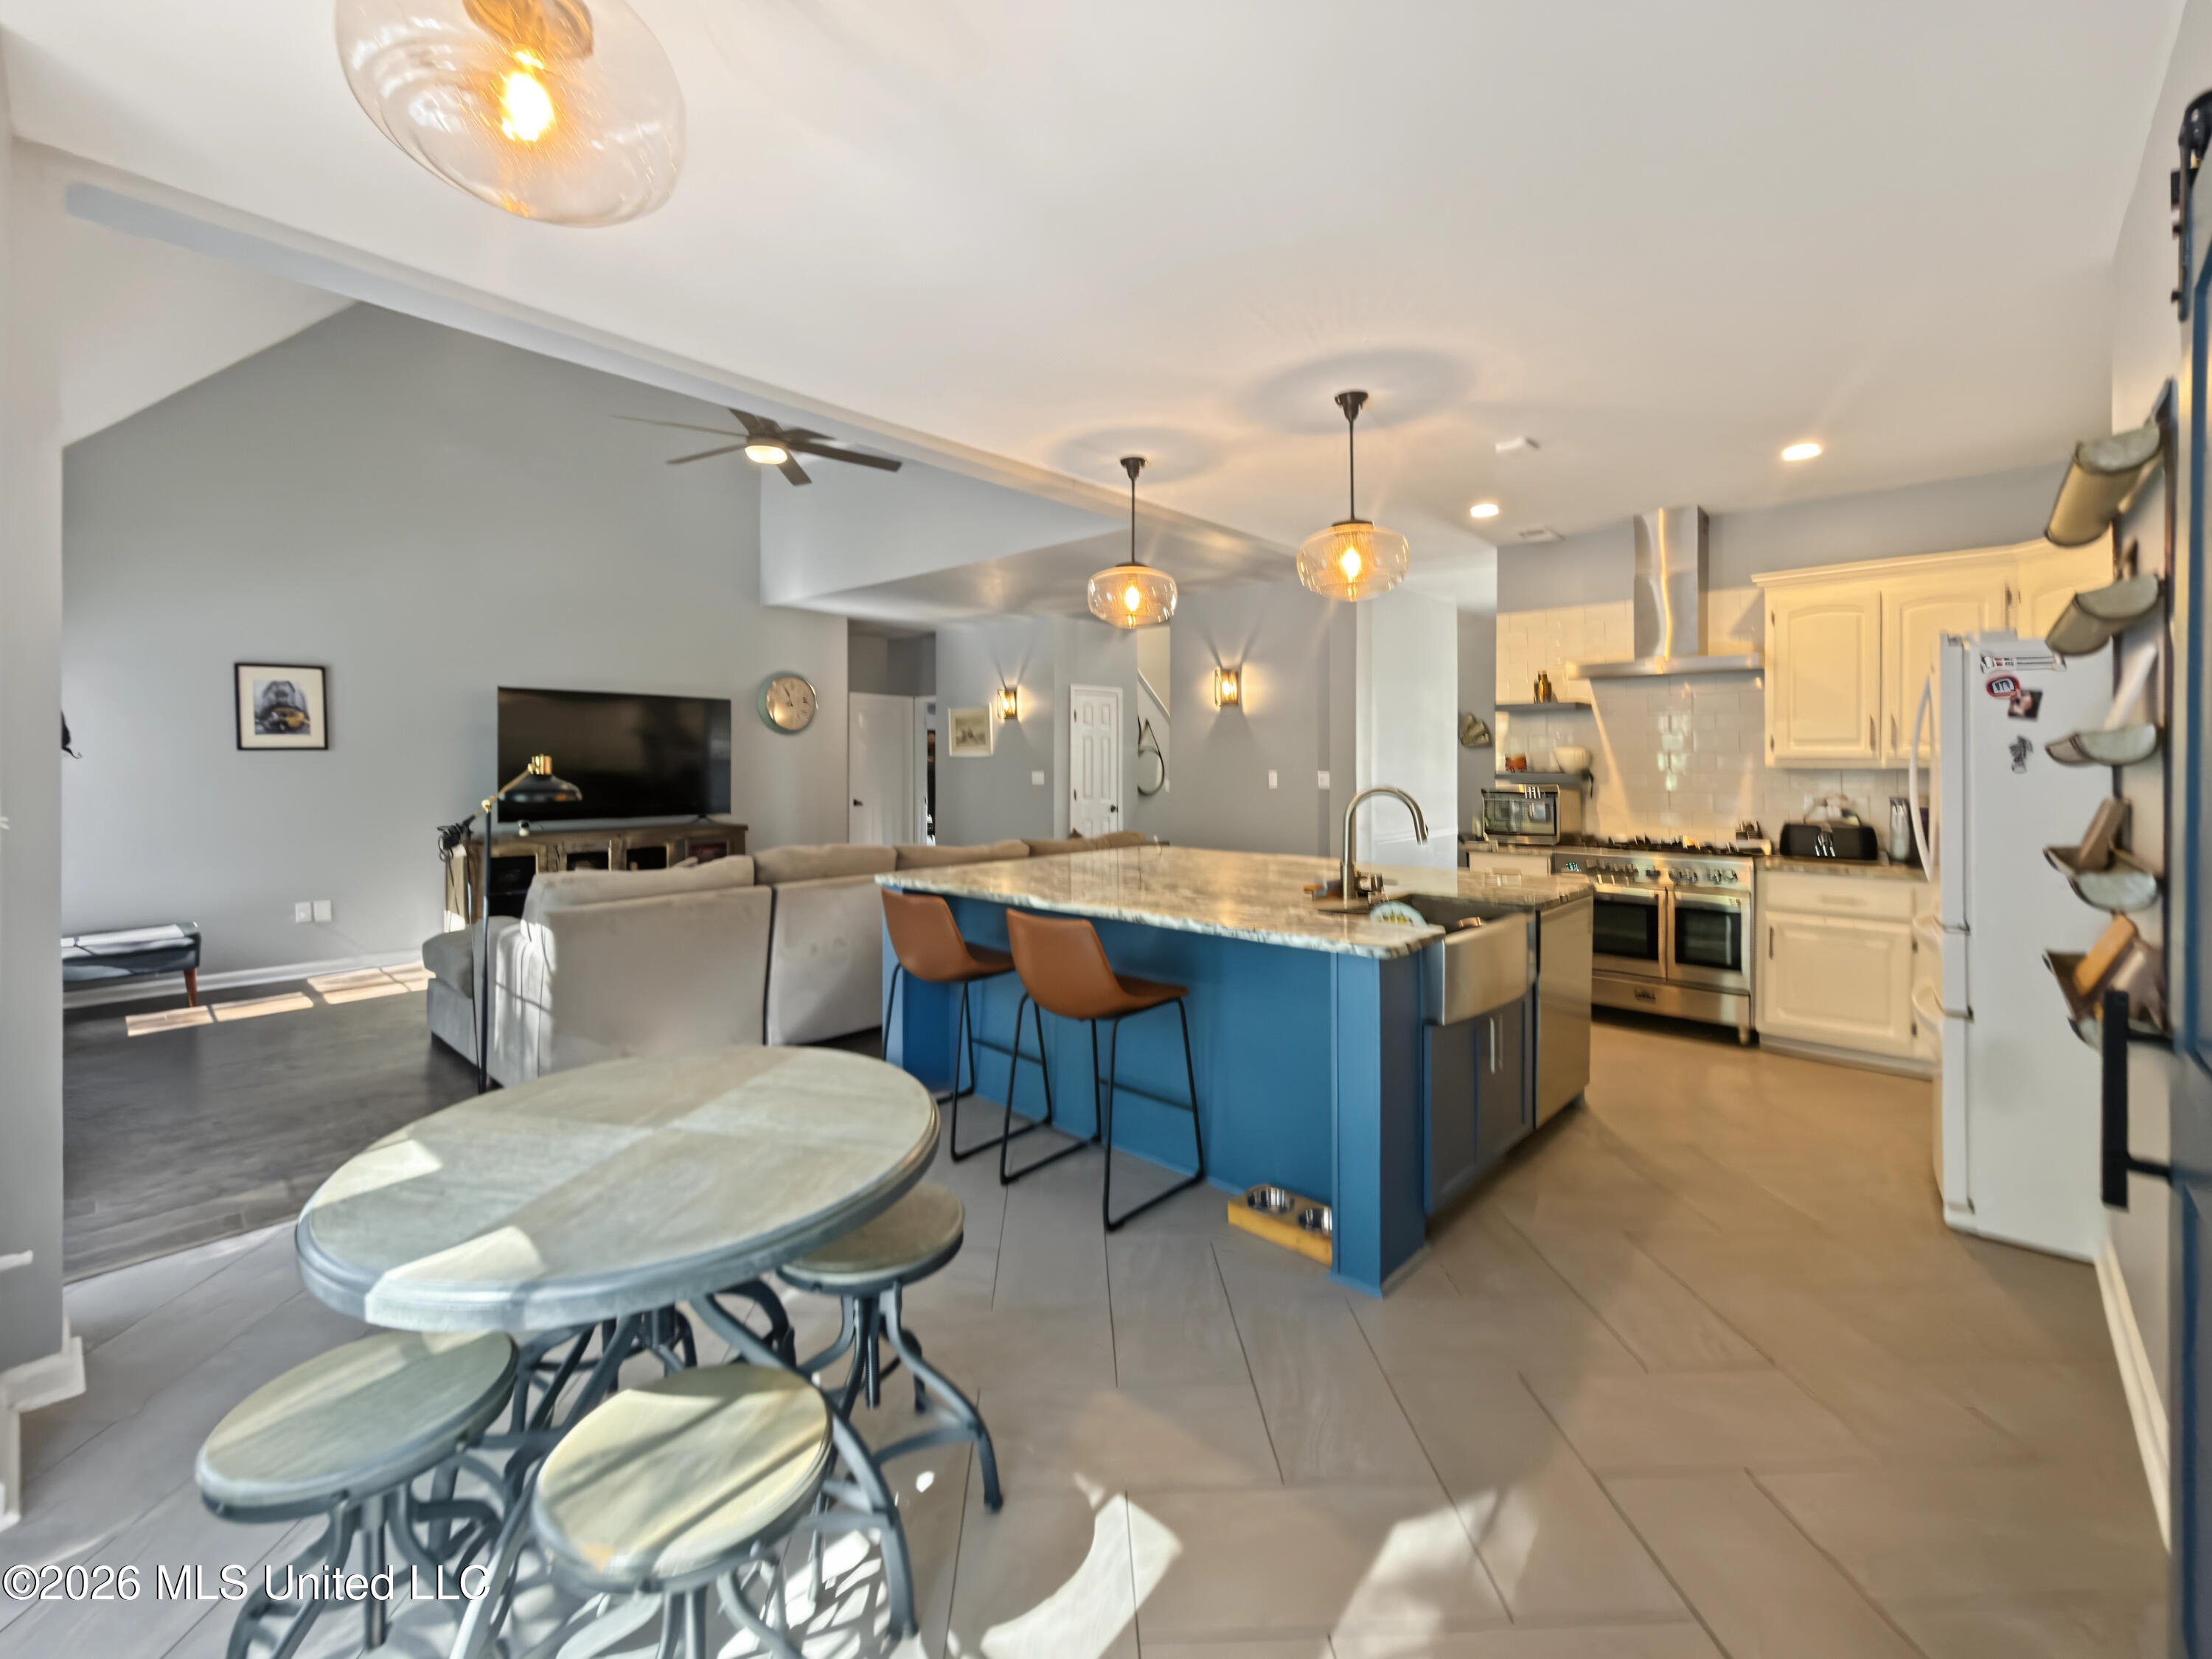
Open-plan kitchen and living area with a blue island, stainless appliances, and a dining table.
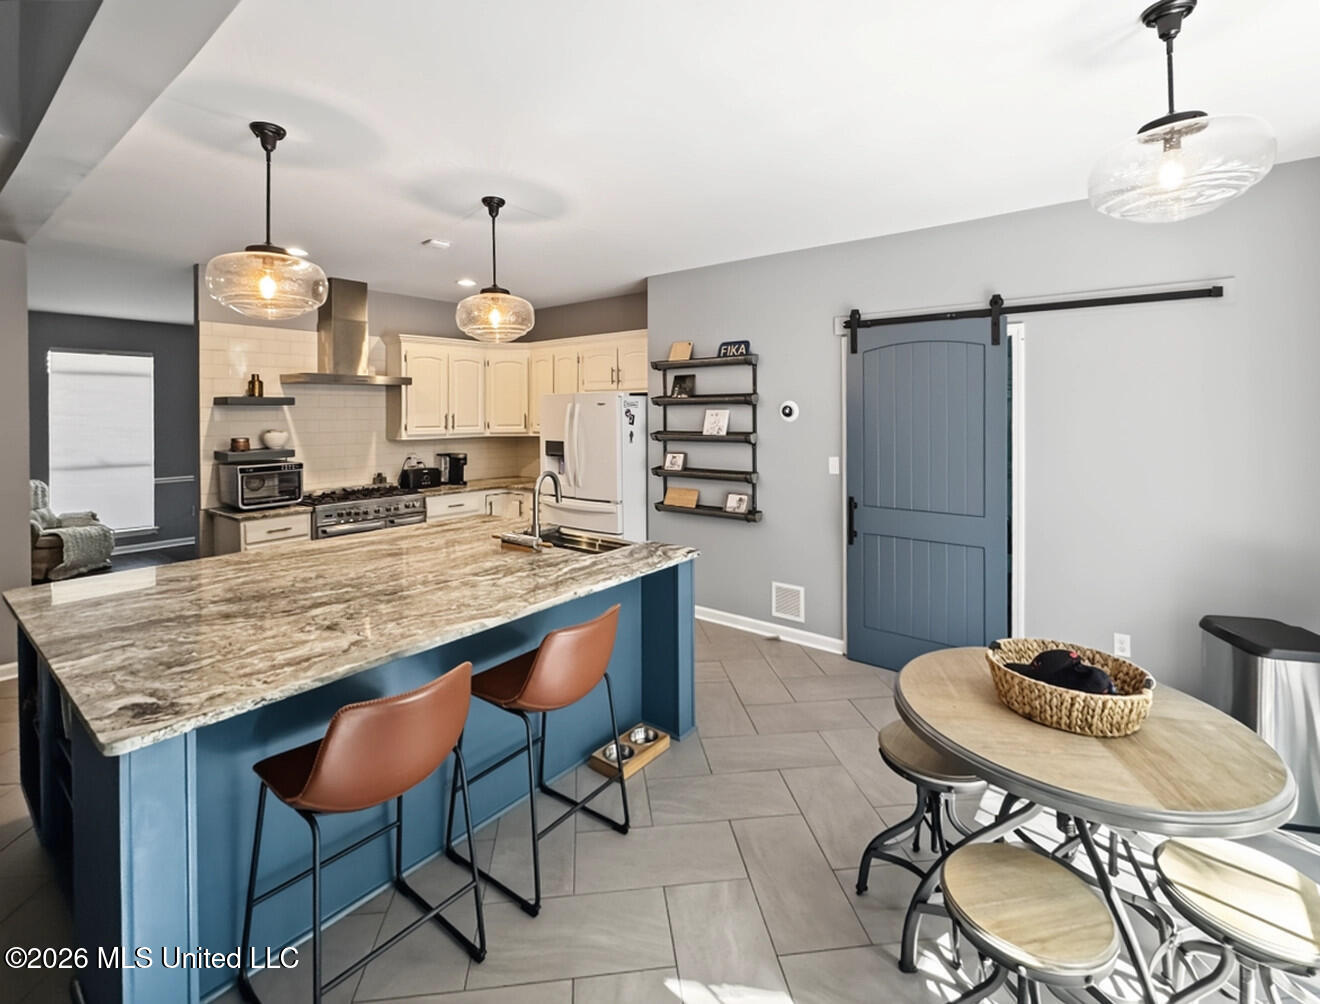
Kitchen with blue island, marble countertop, white cabinets, and a sliding barn door.
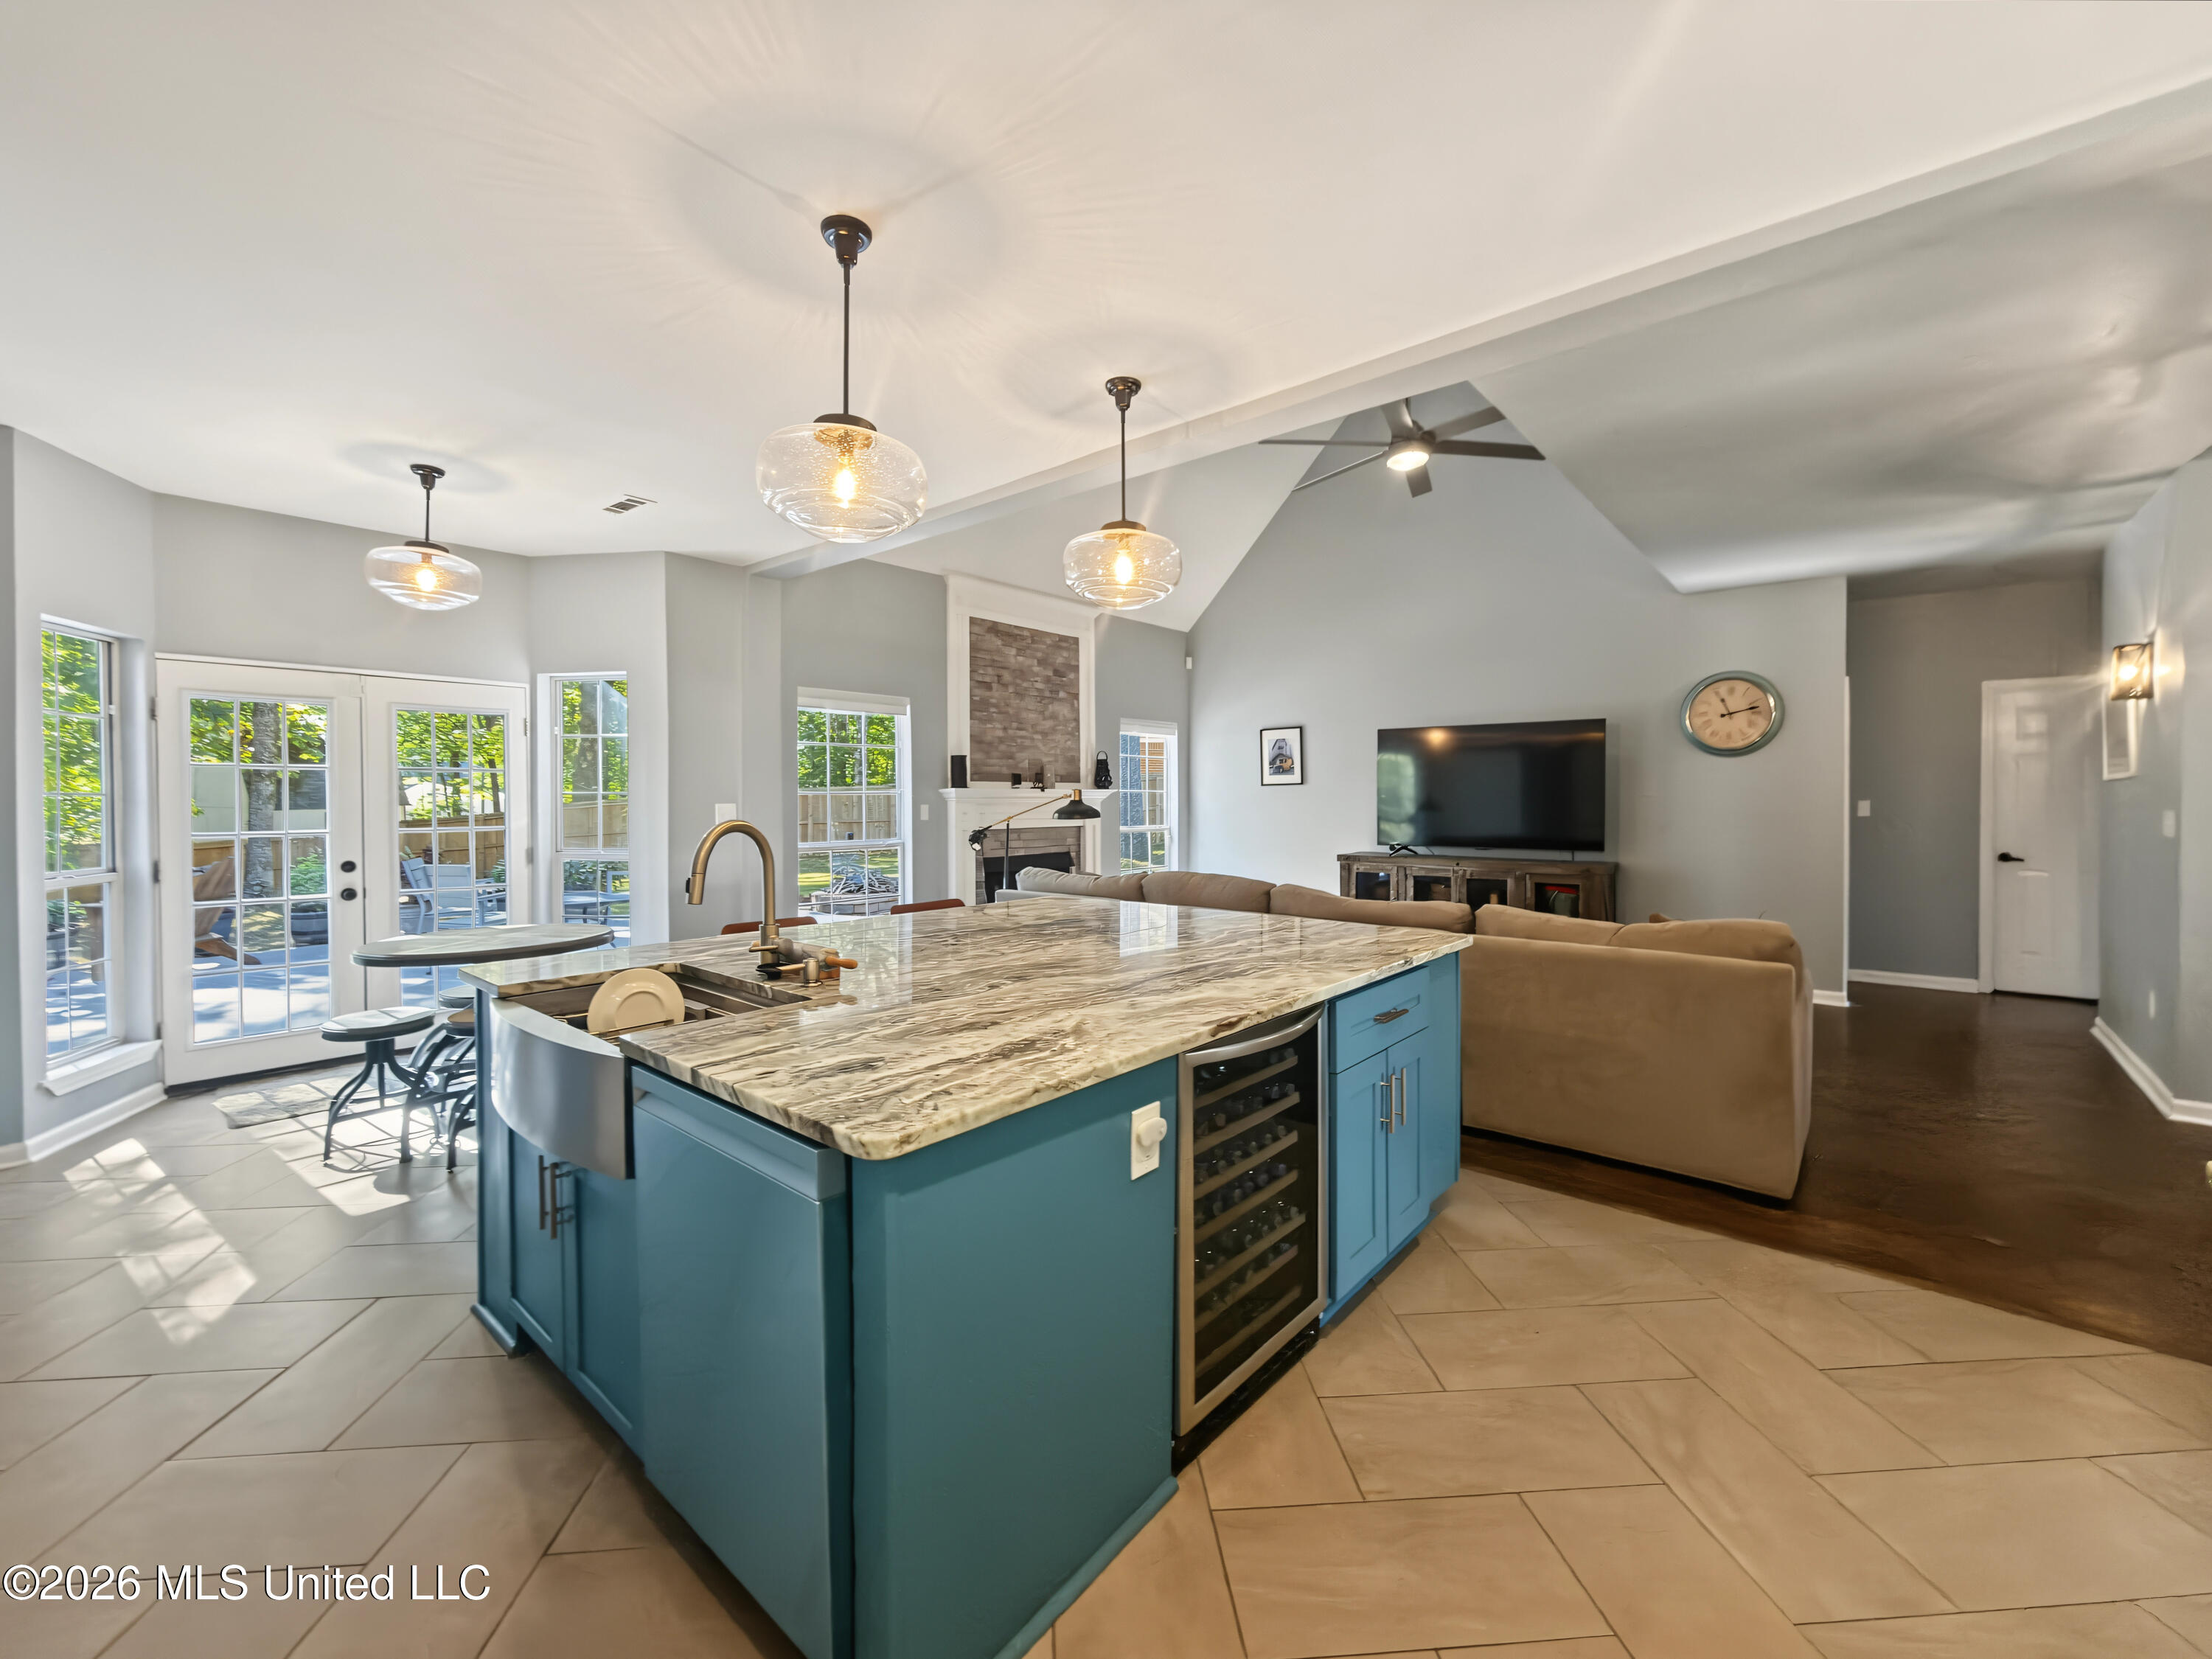
Open kitchen and living room with a blue island, stone counters, and fireplace.
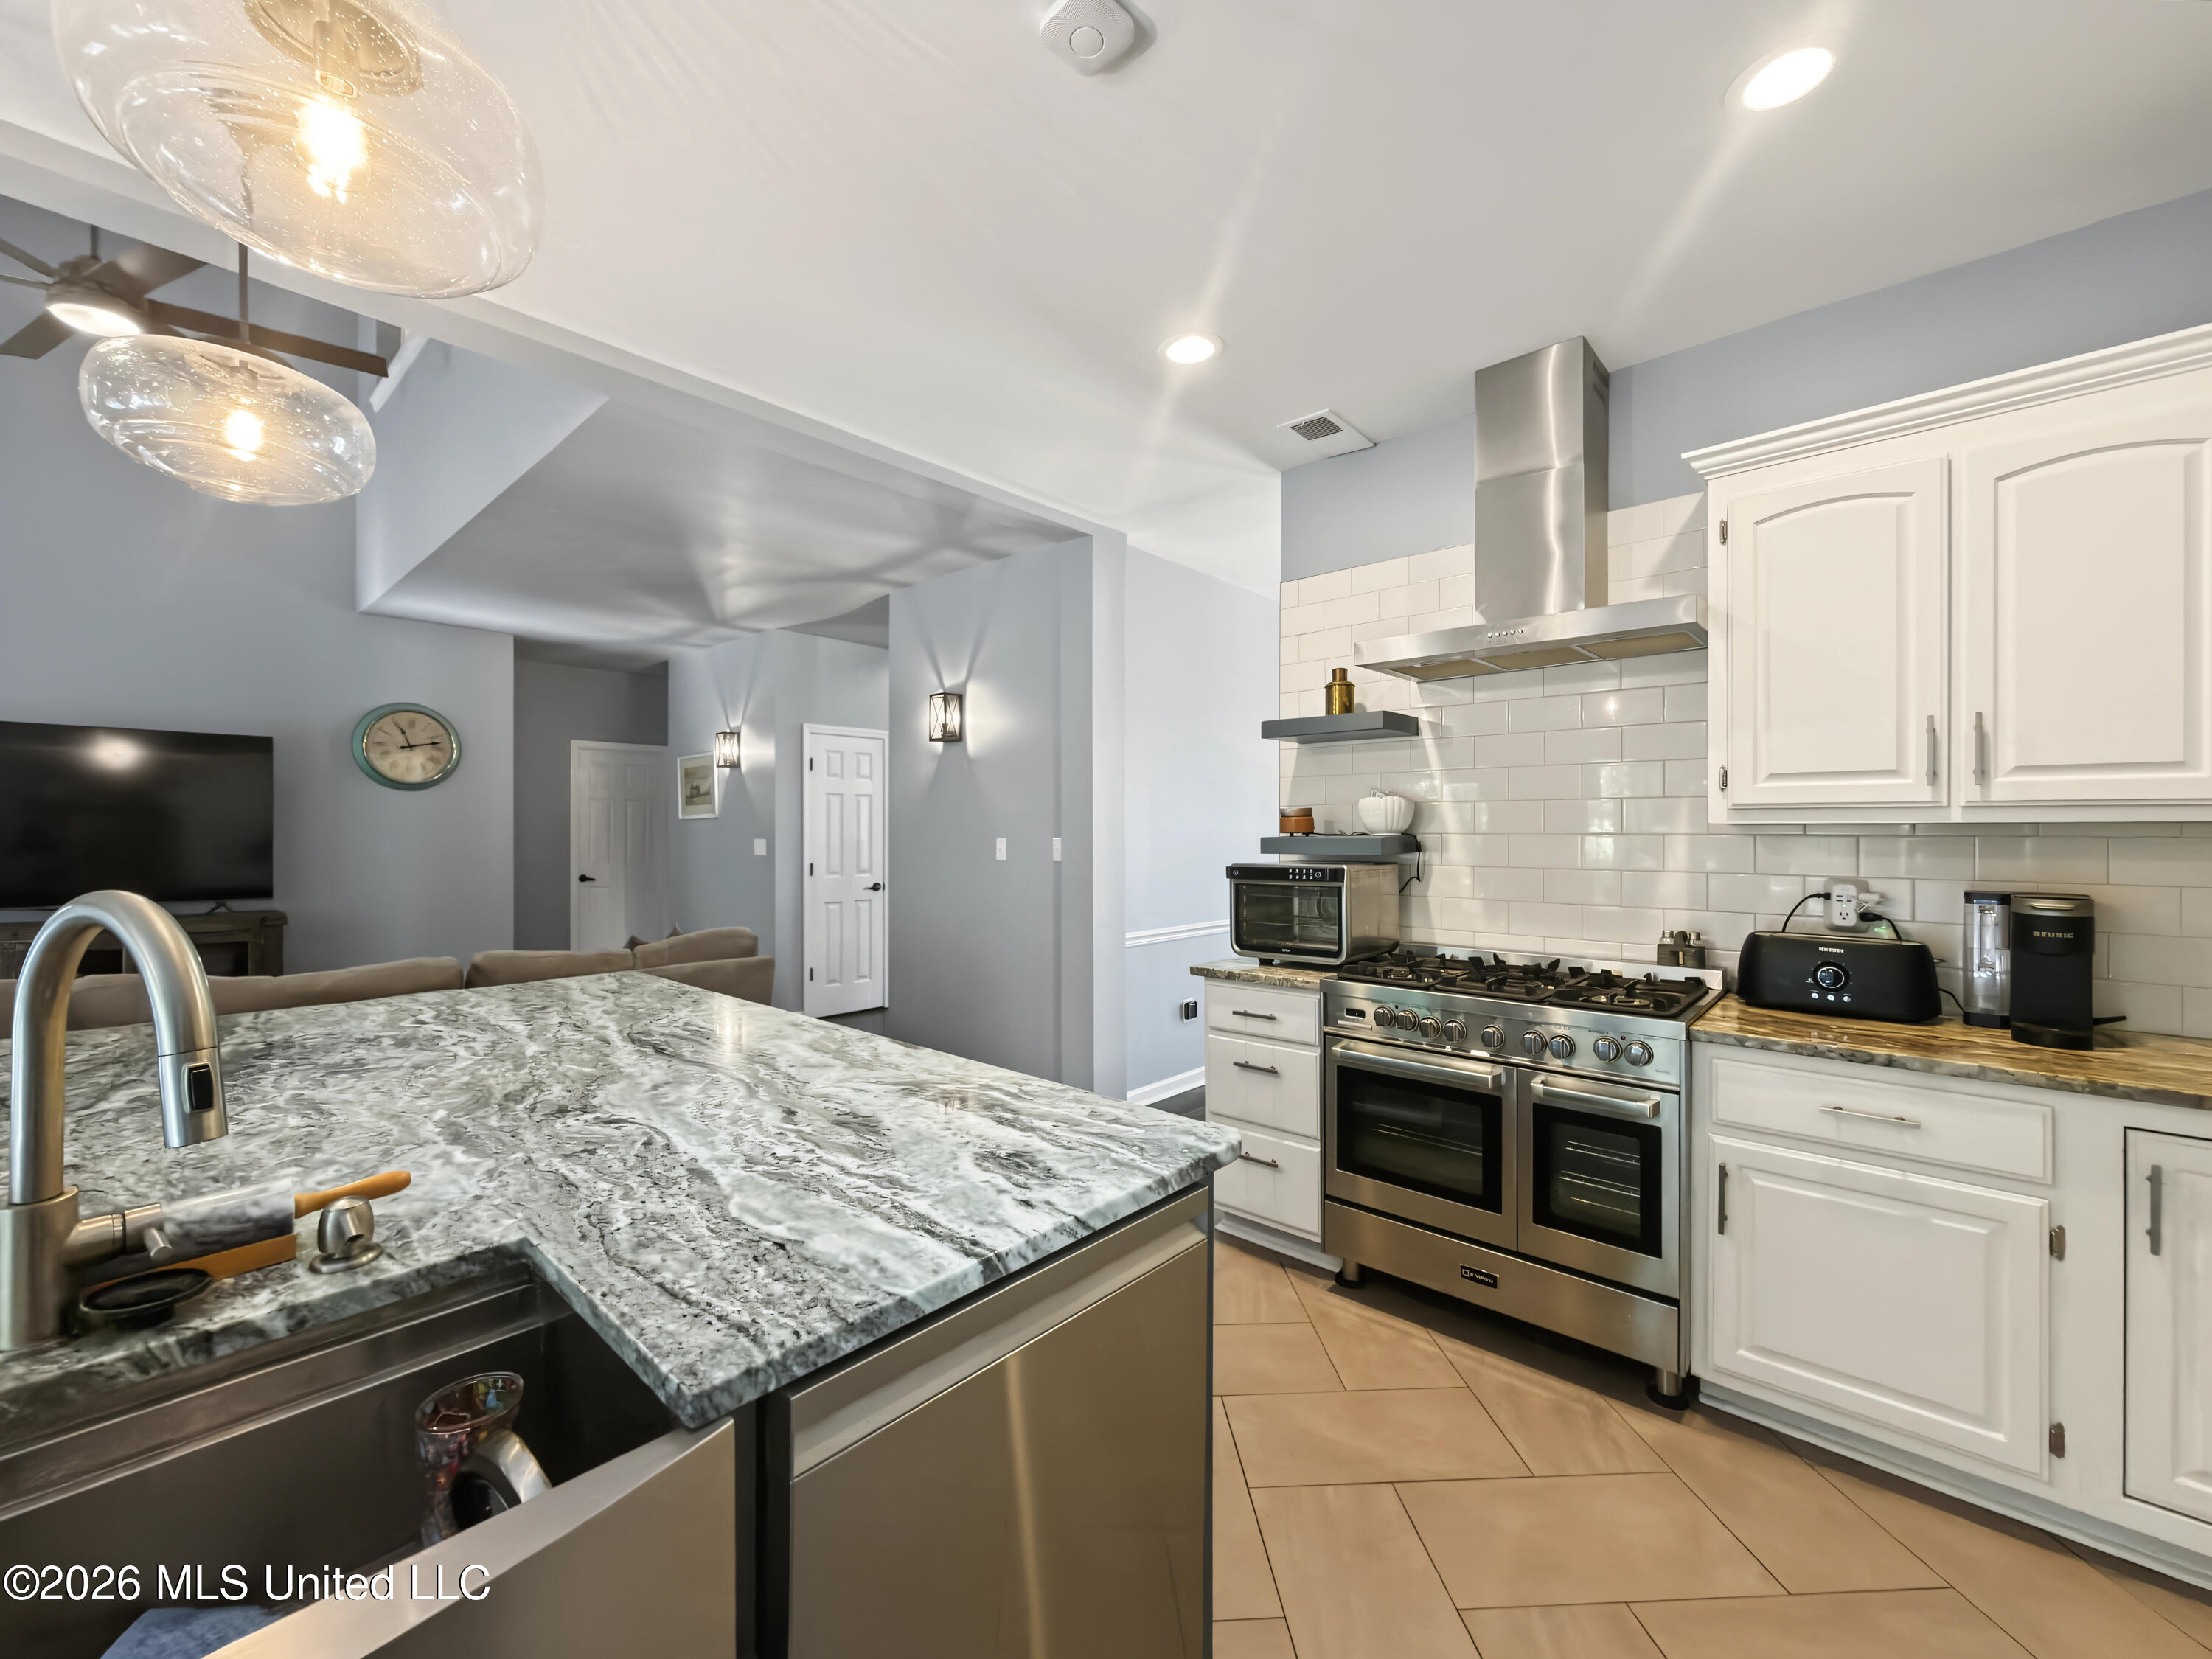
Kitchen with a granite island, stainless steel range, and view into the living area.
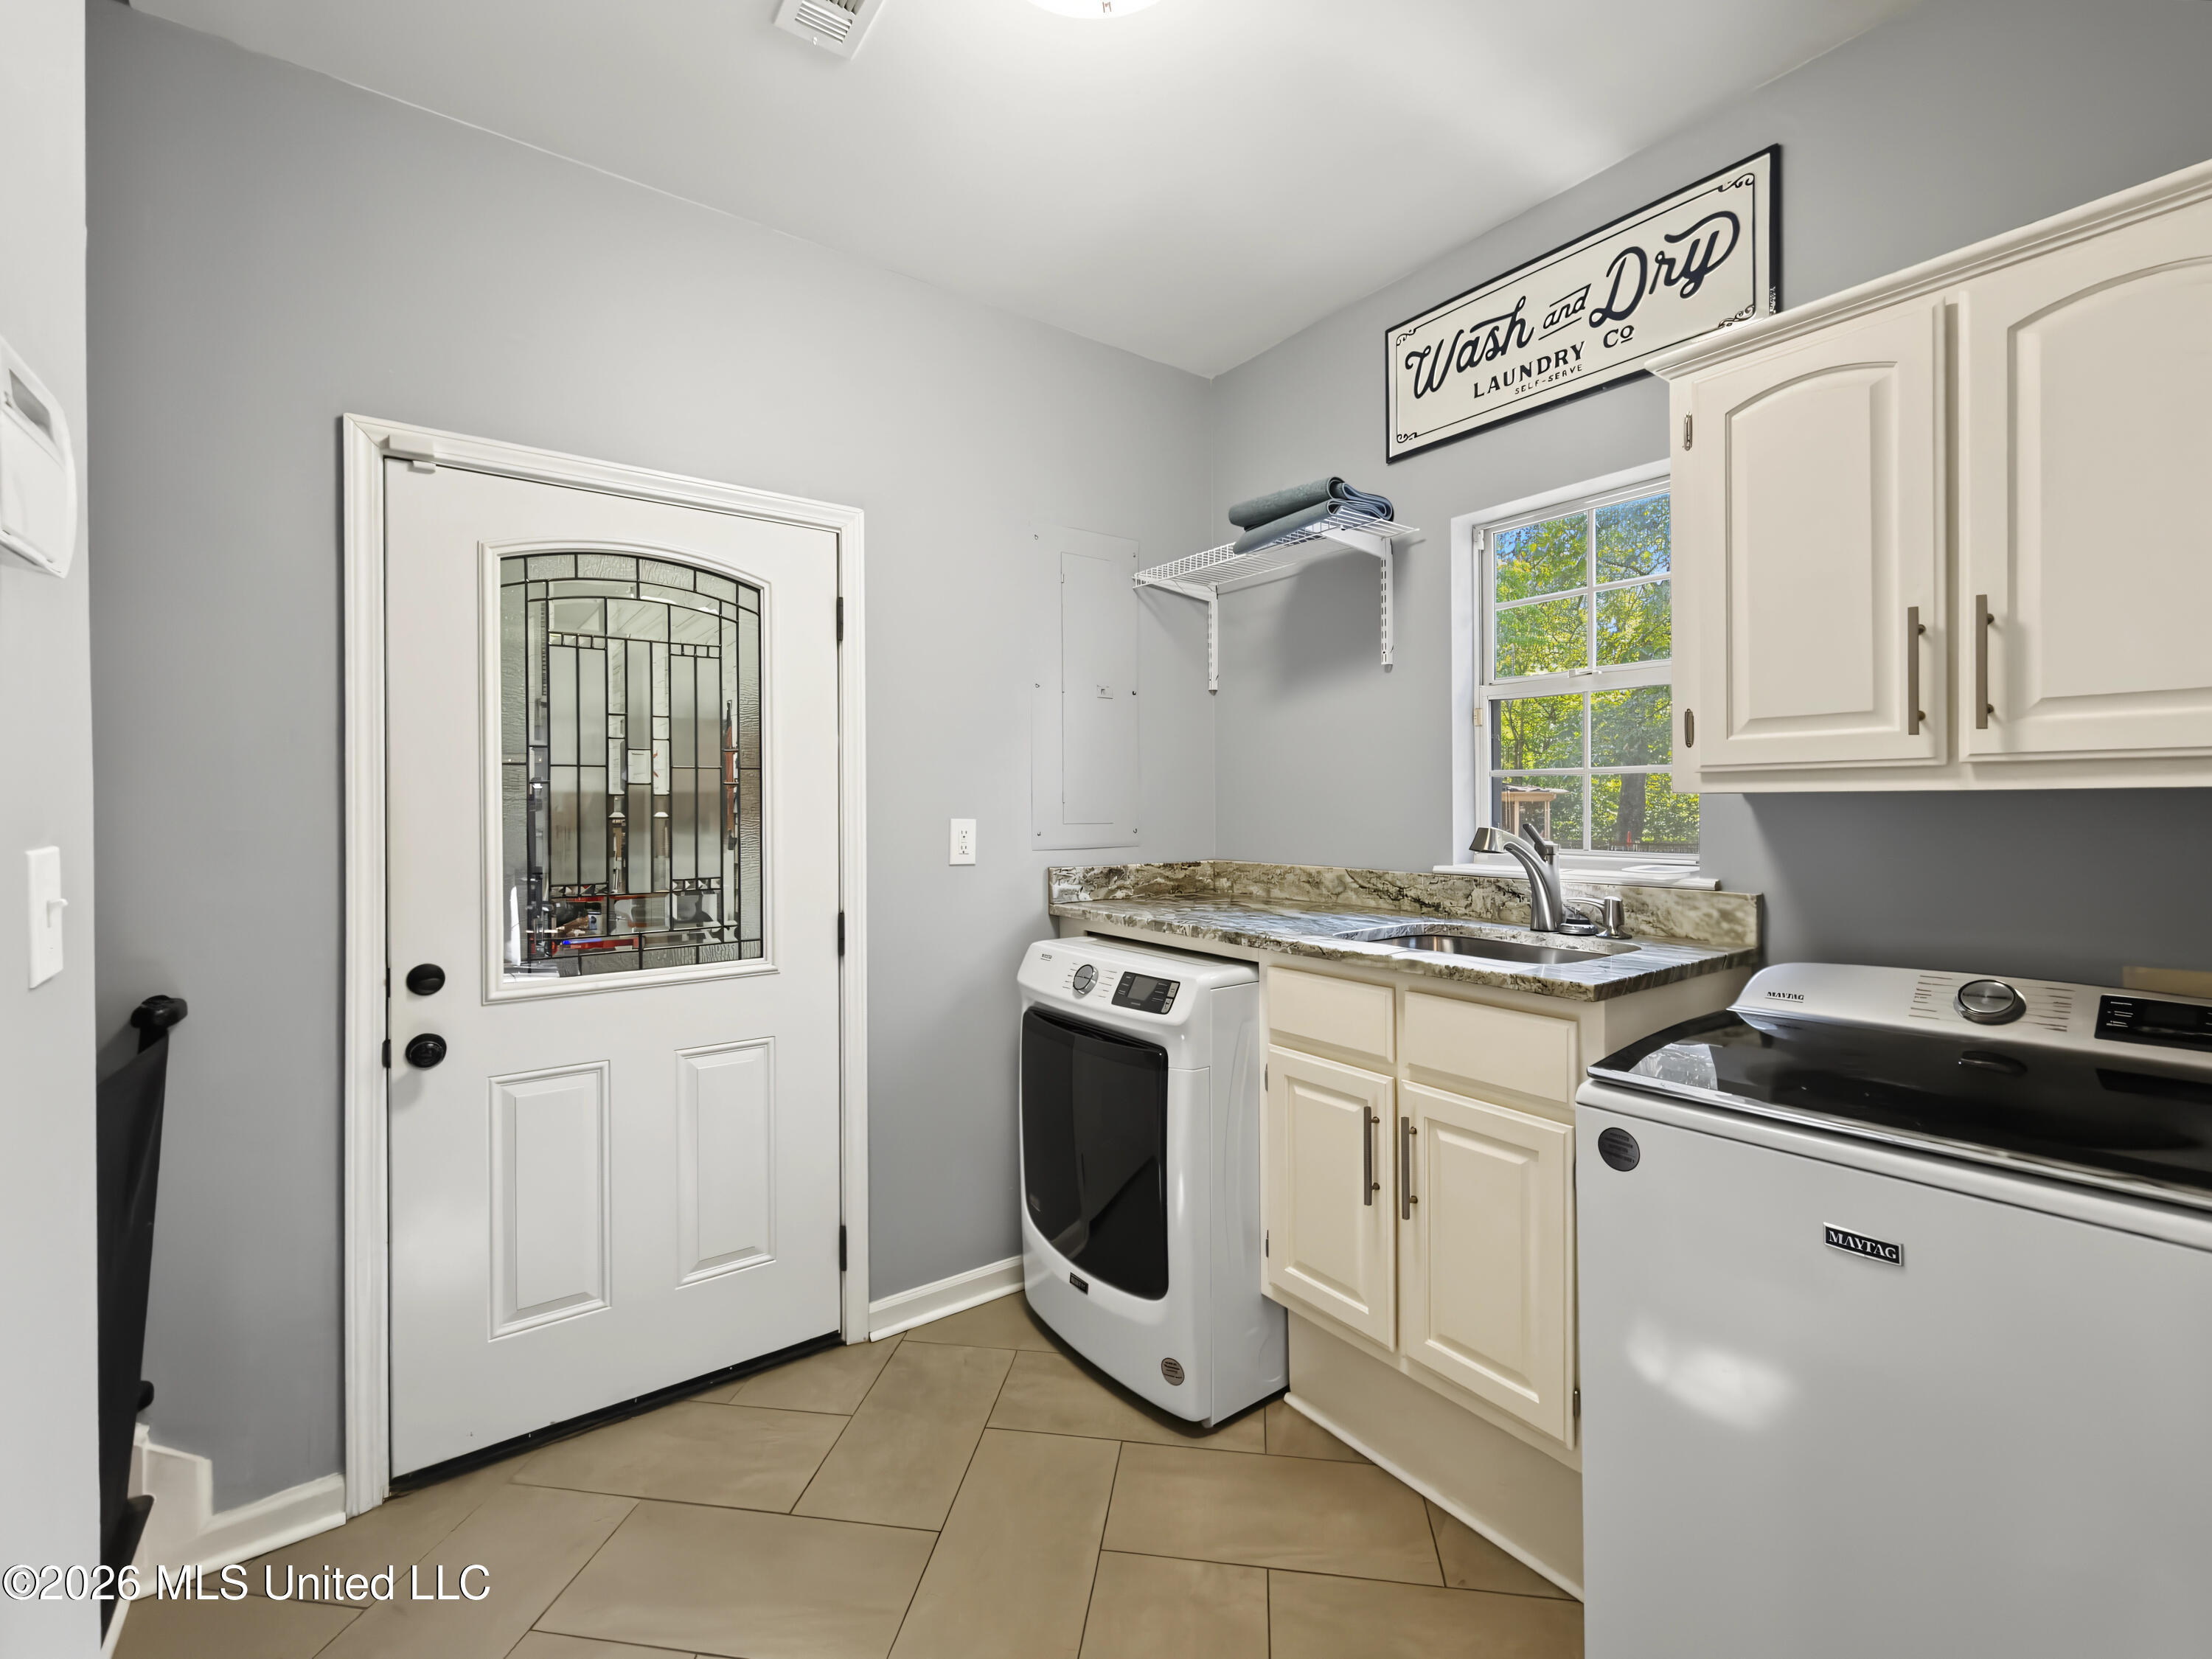
Laundry room with washer and dryer, sink, cream cabinets, and a window overlooking trees.
Open living room with gray sectional, stone fireplace, and adjoining kitchen.
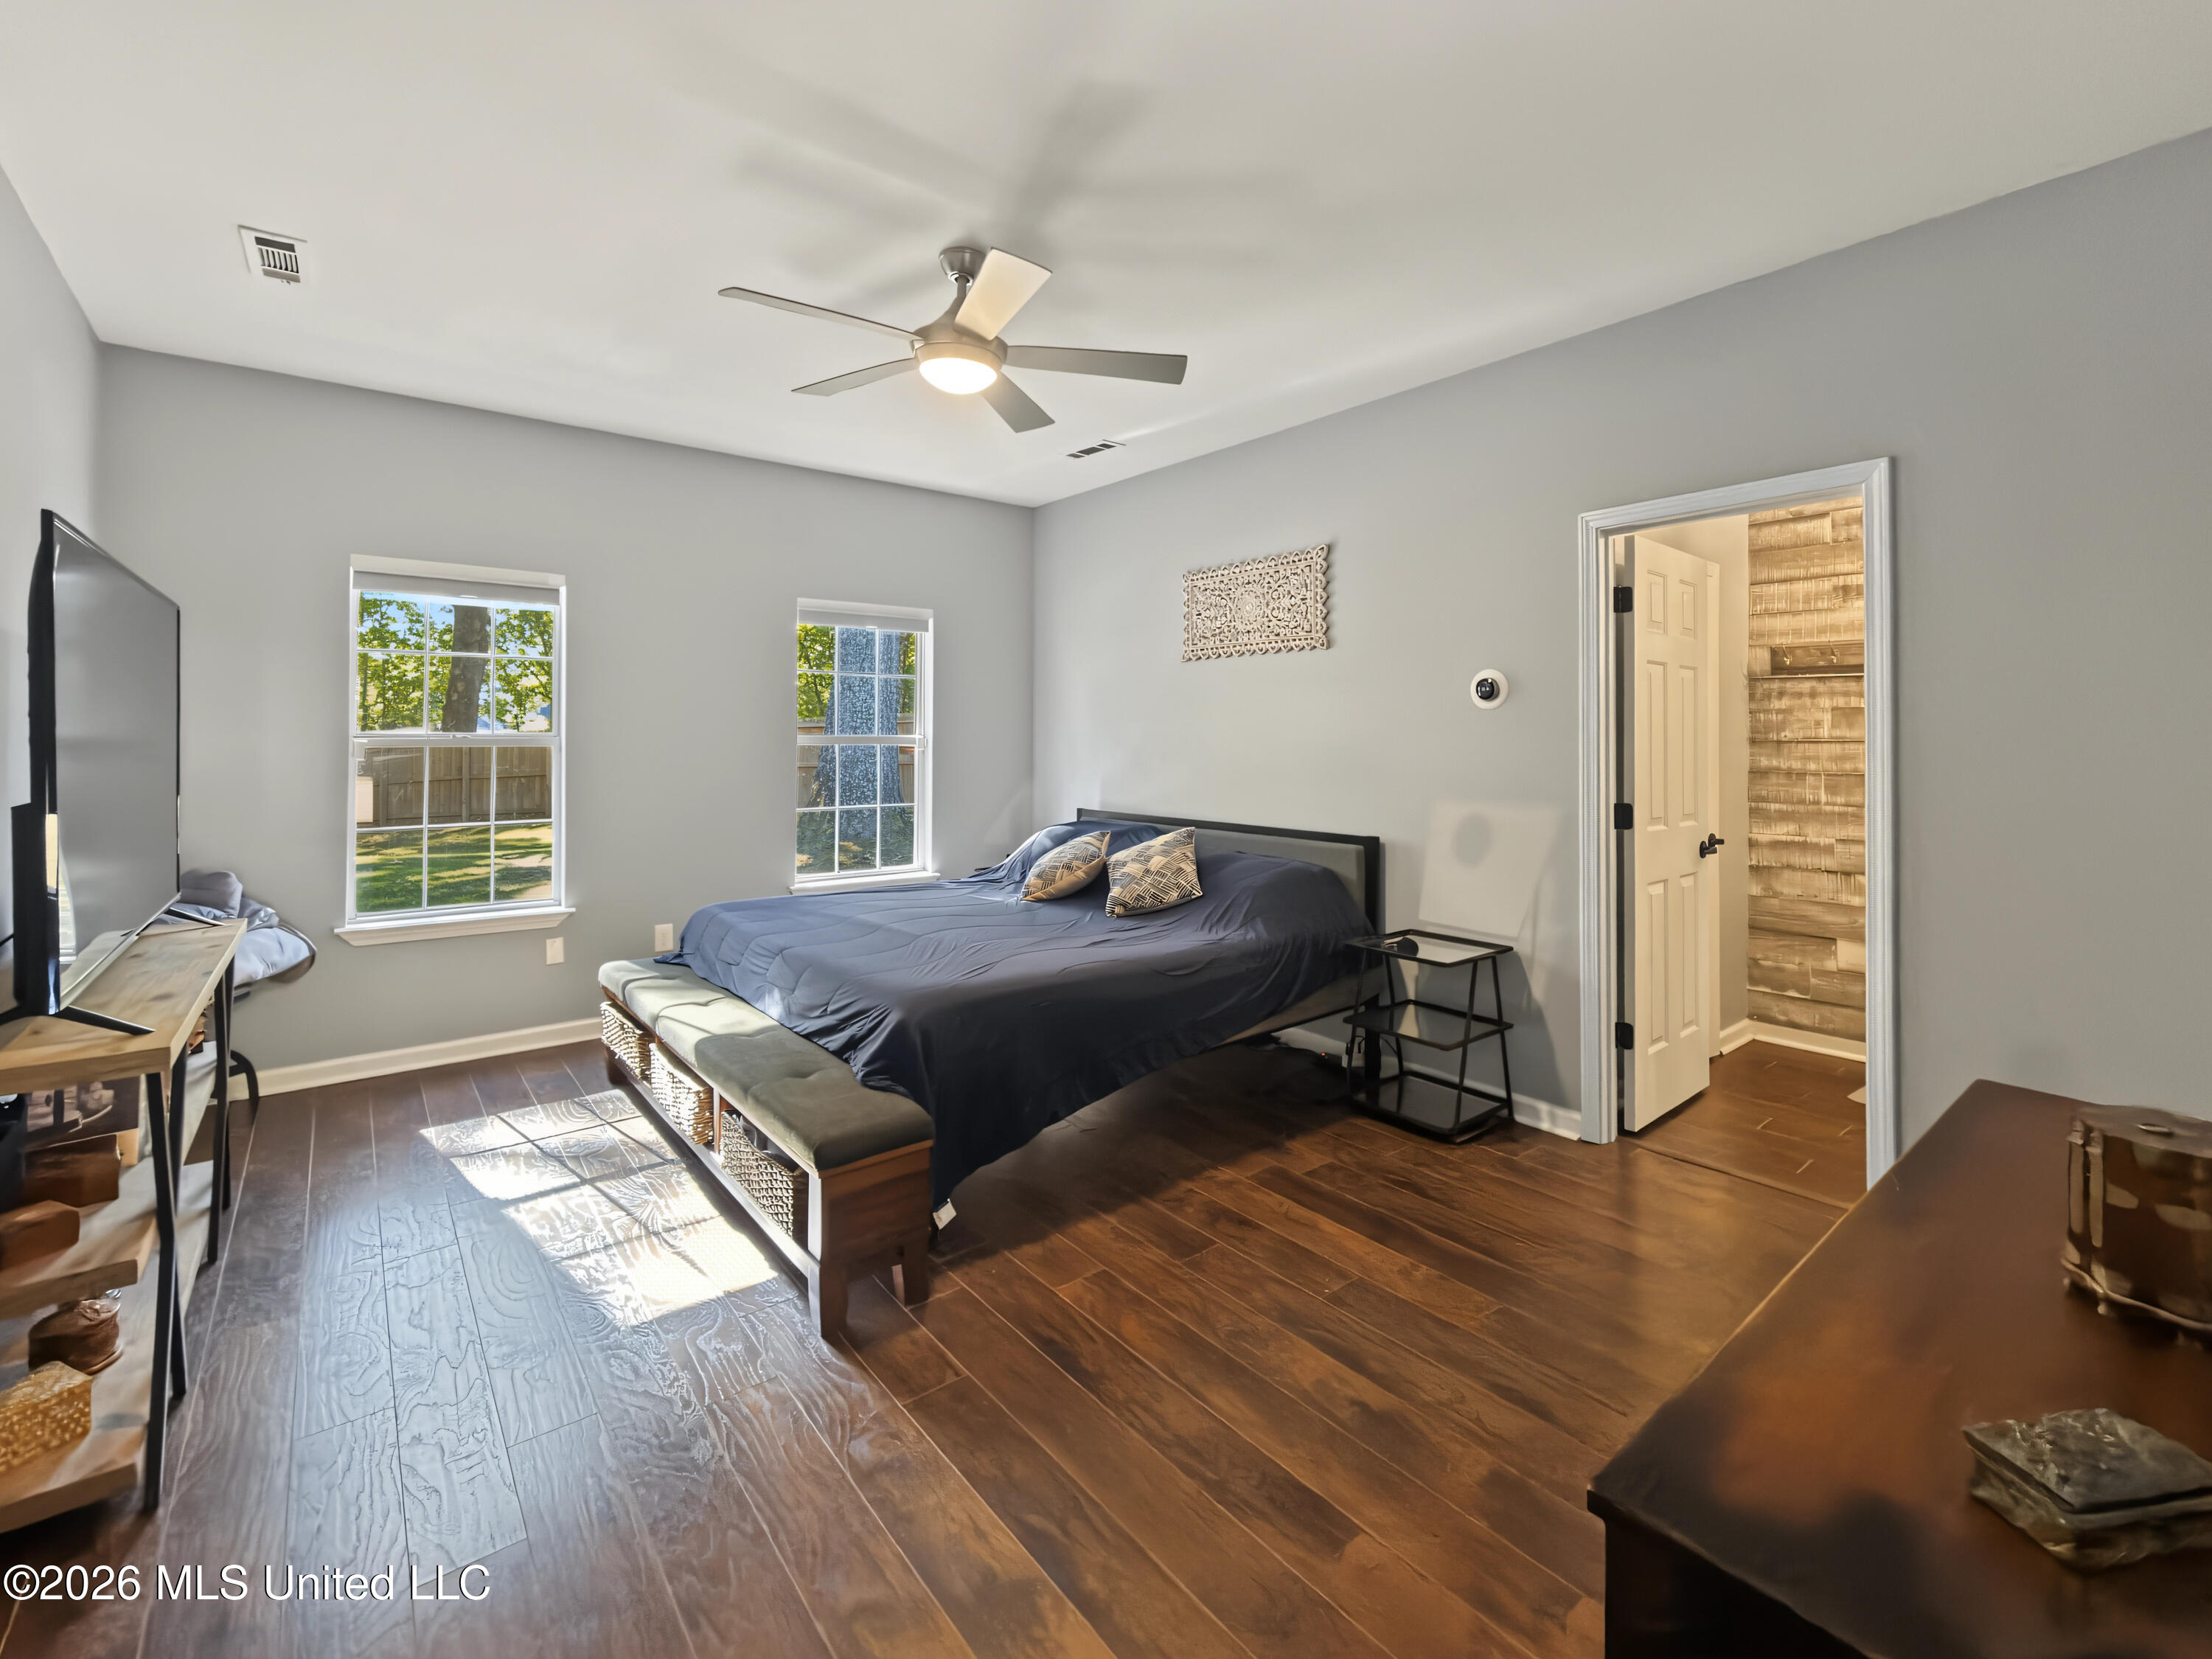
Furnished bedroom with a king bed, two windows, ceiling fan, and dark wood-look flooring.
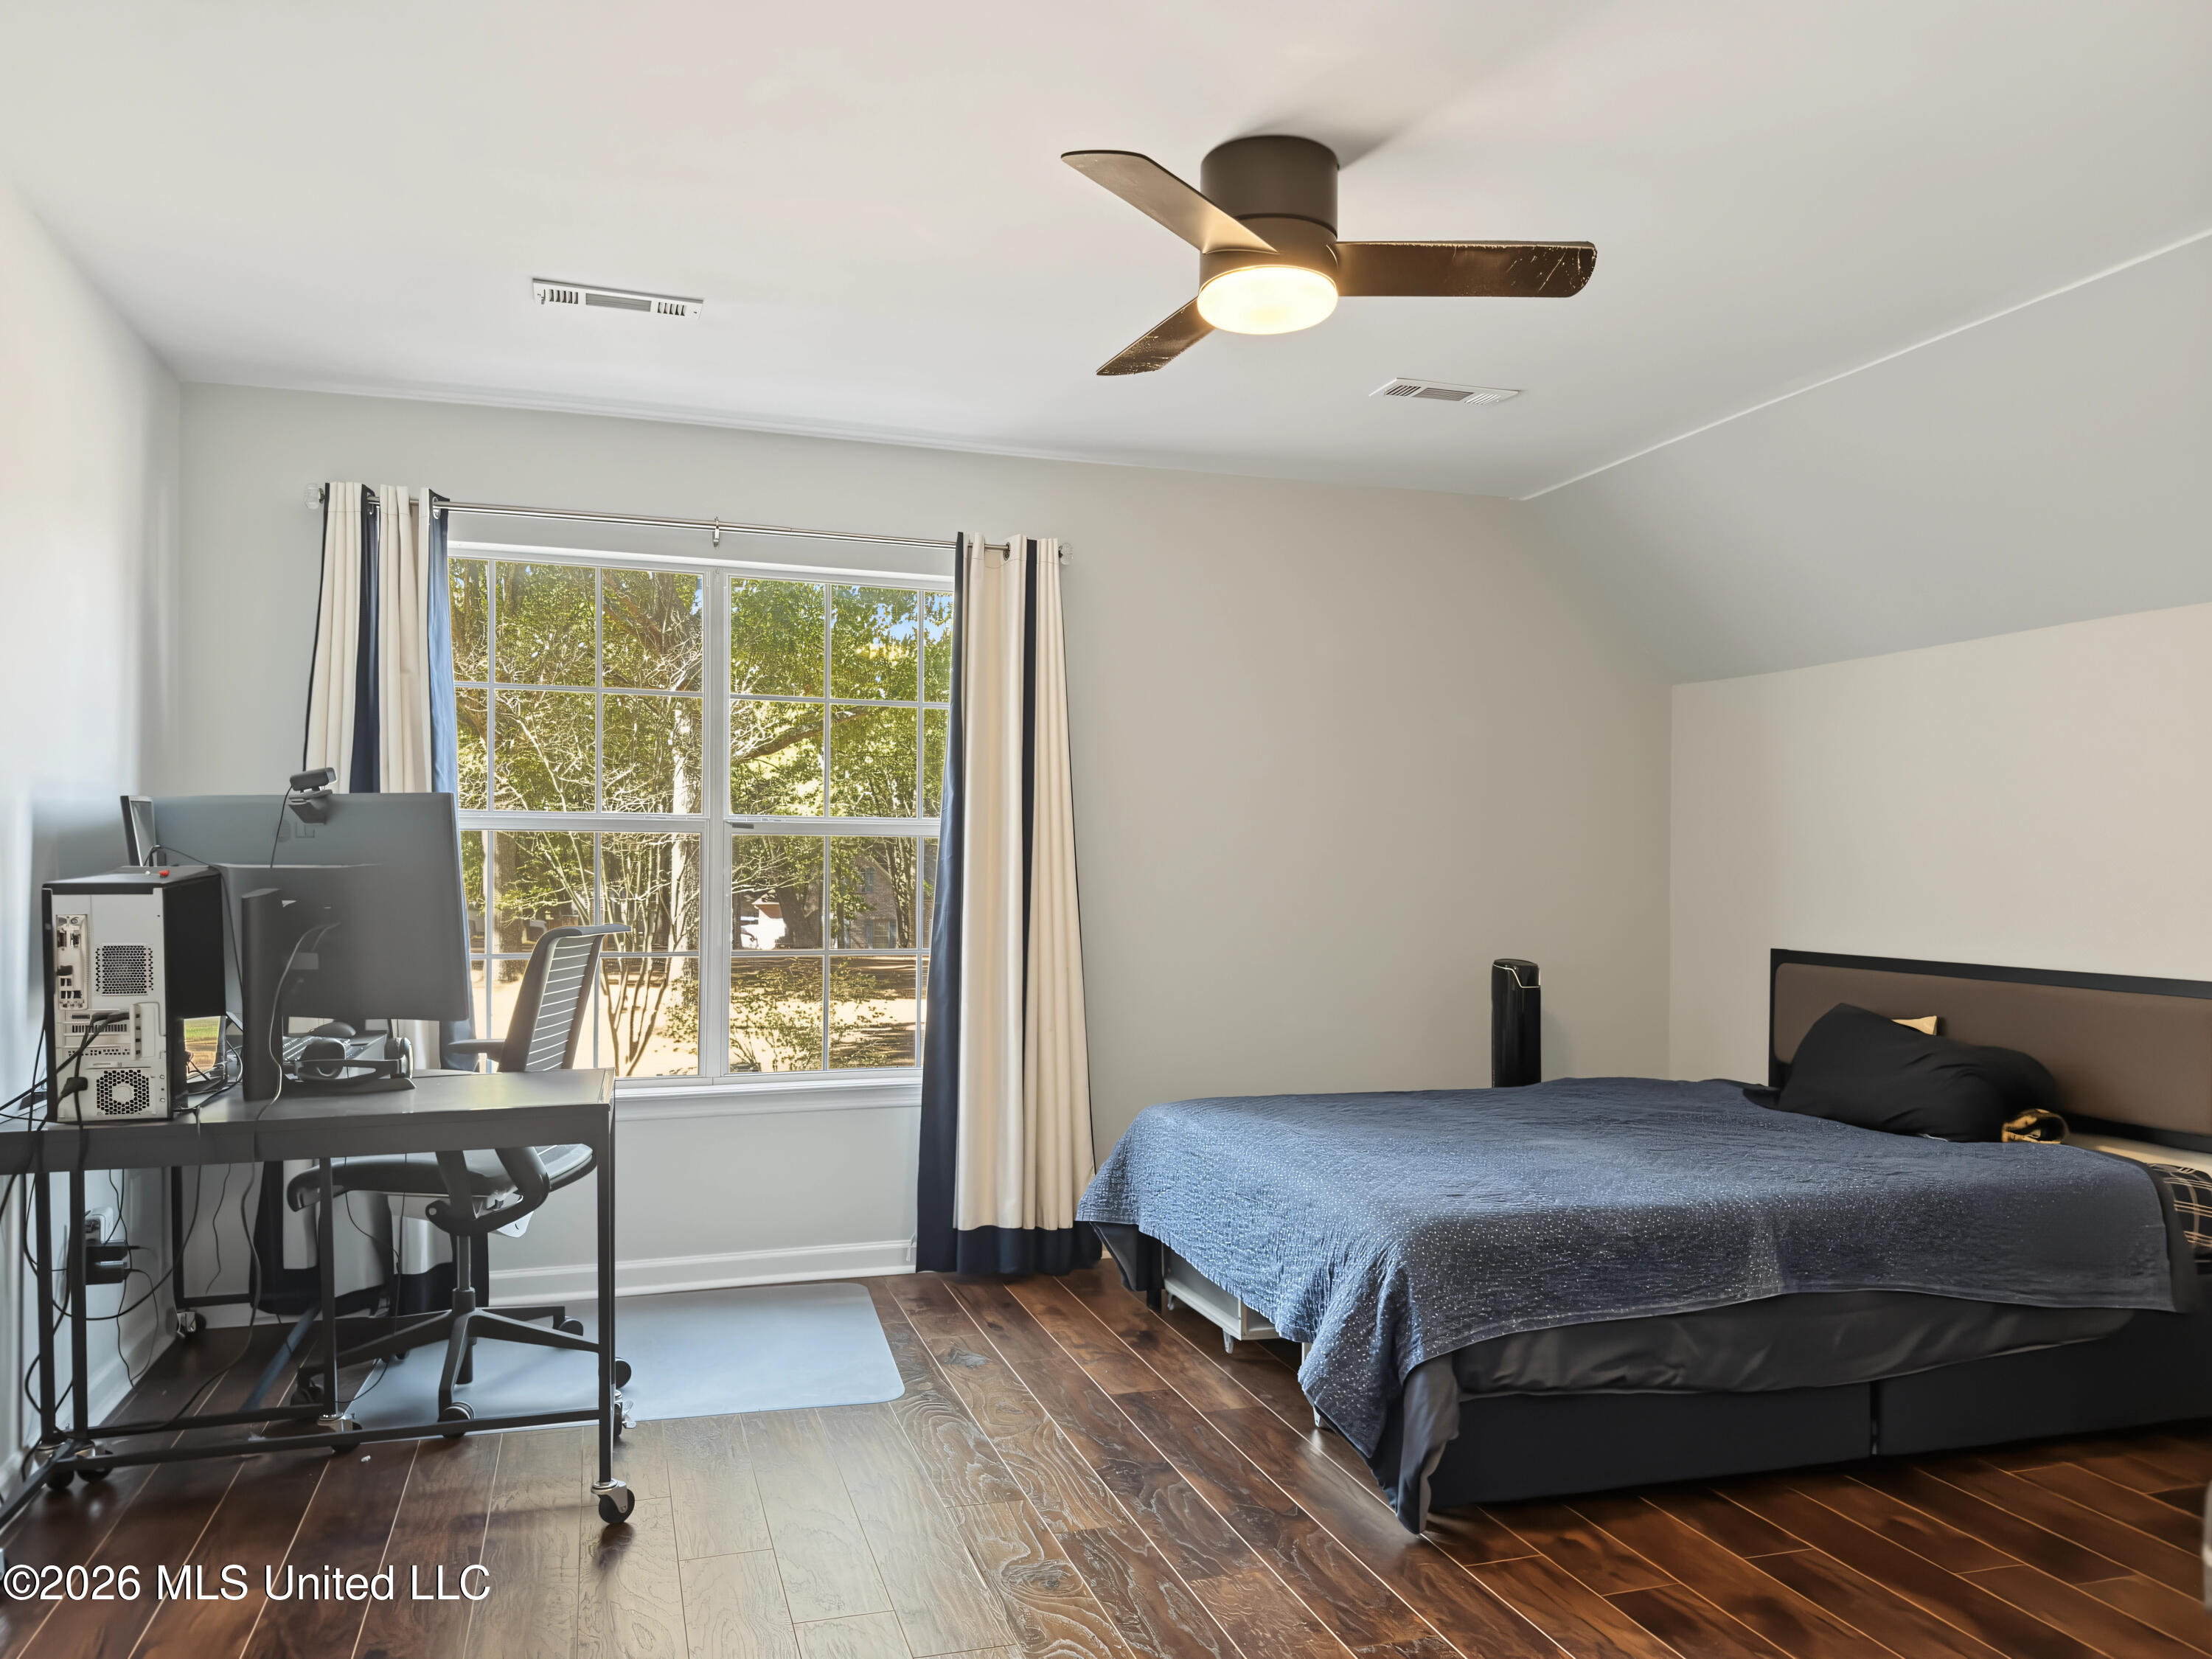
Bedroom with a desk and computer beside a large curtained window.
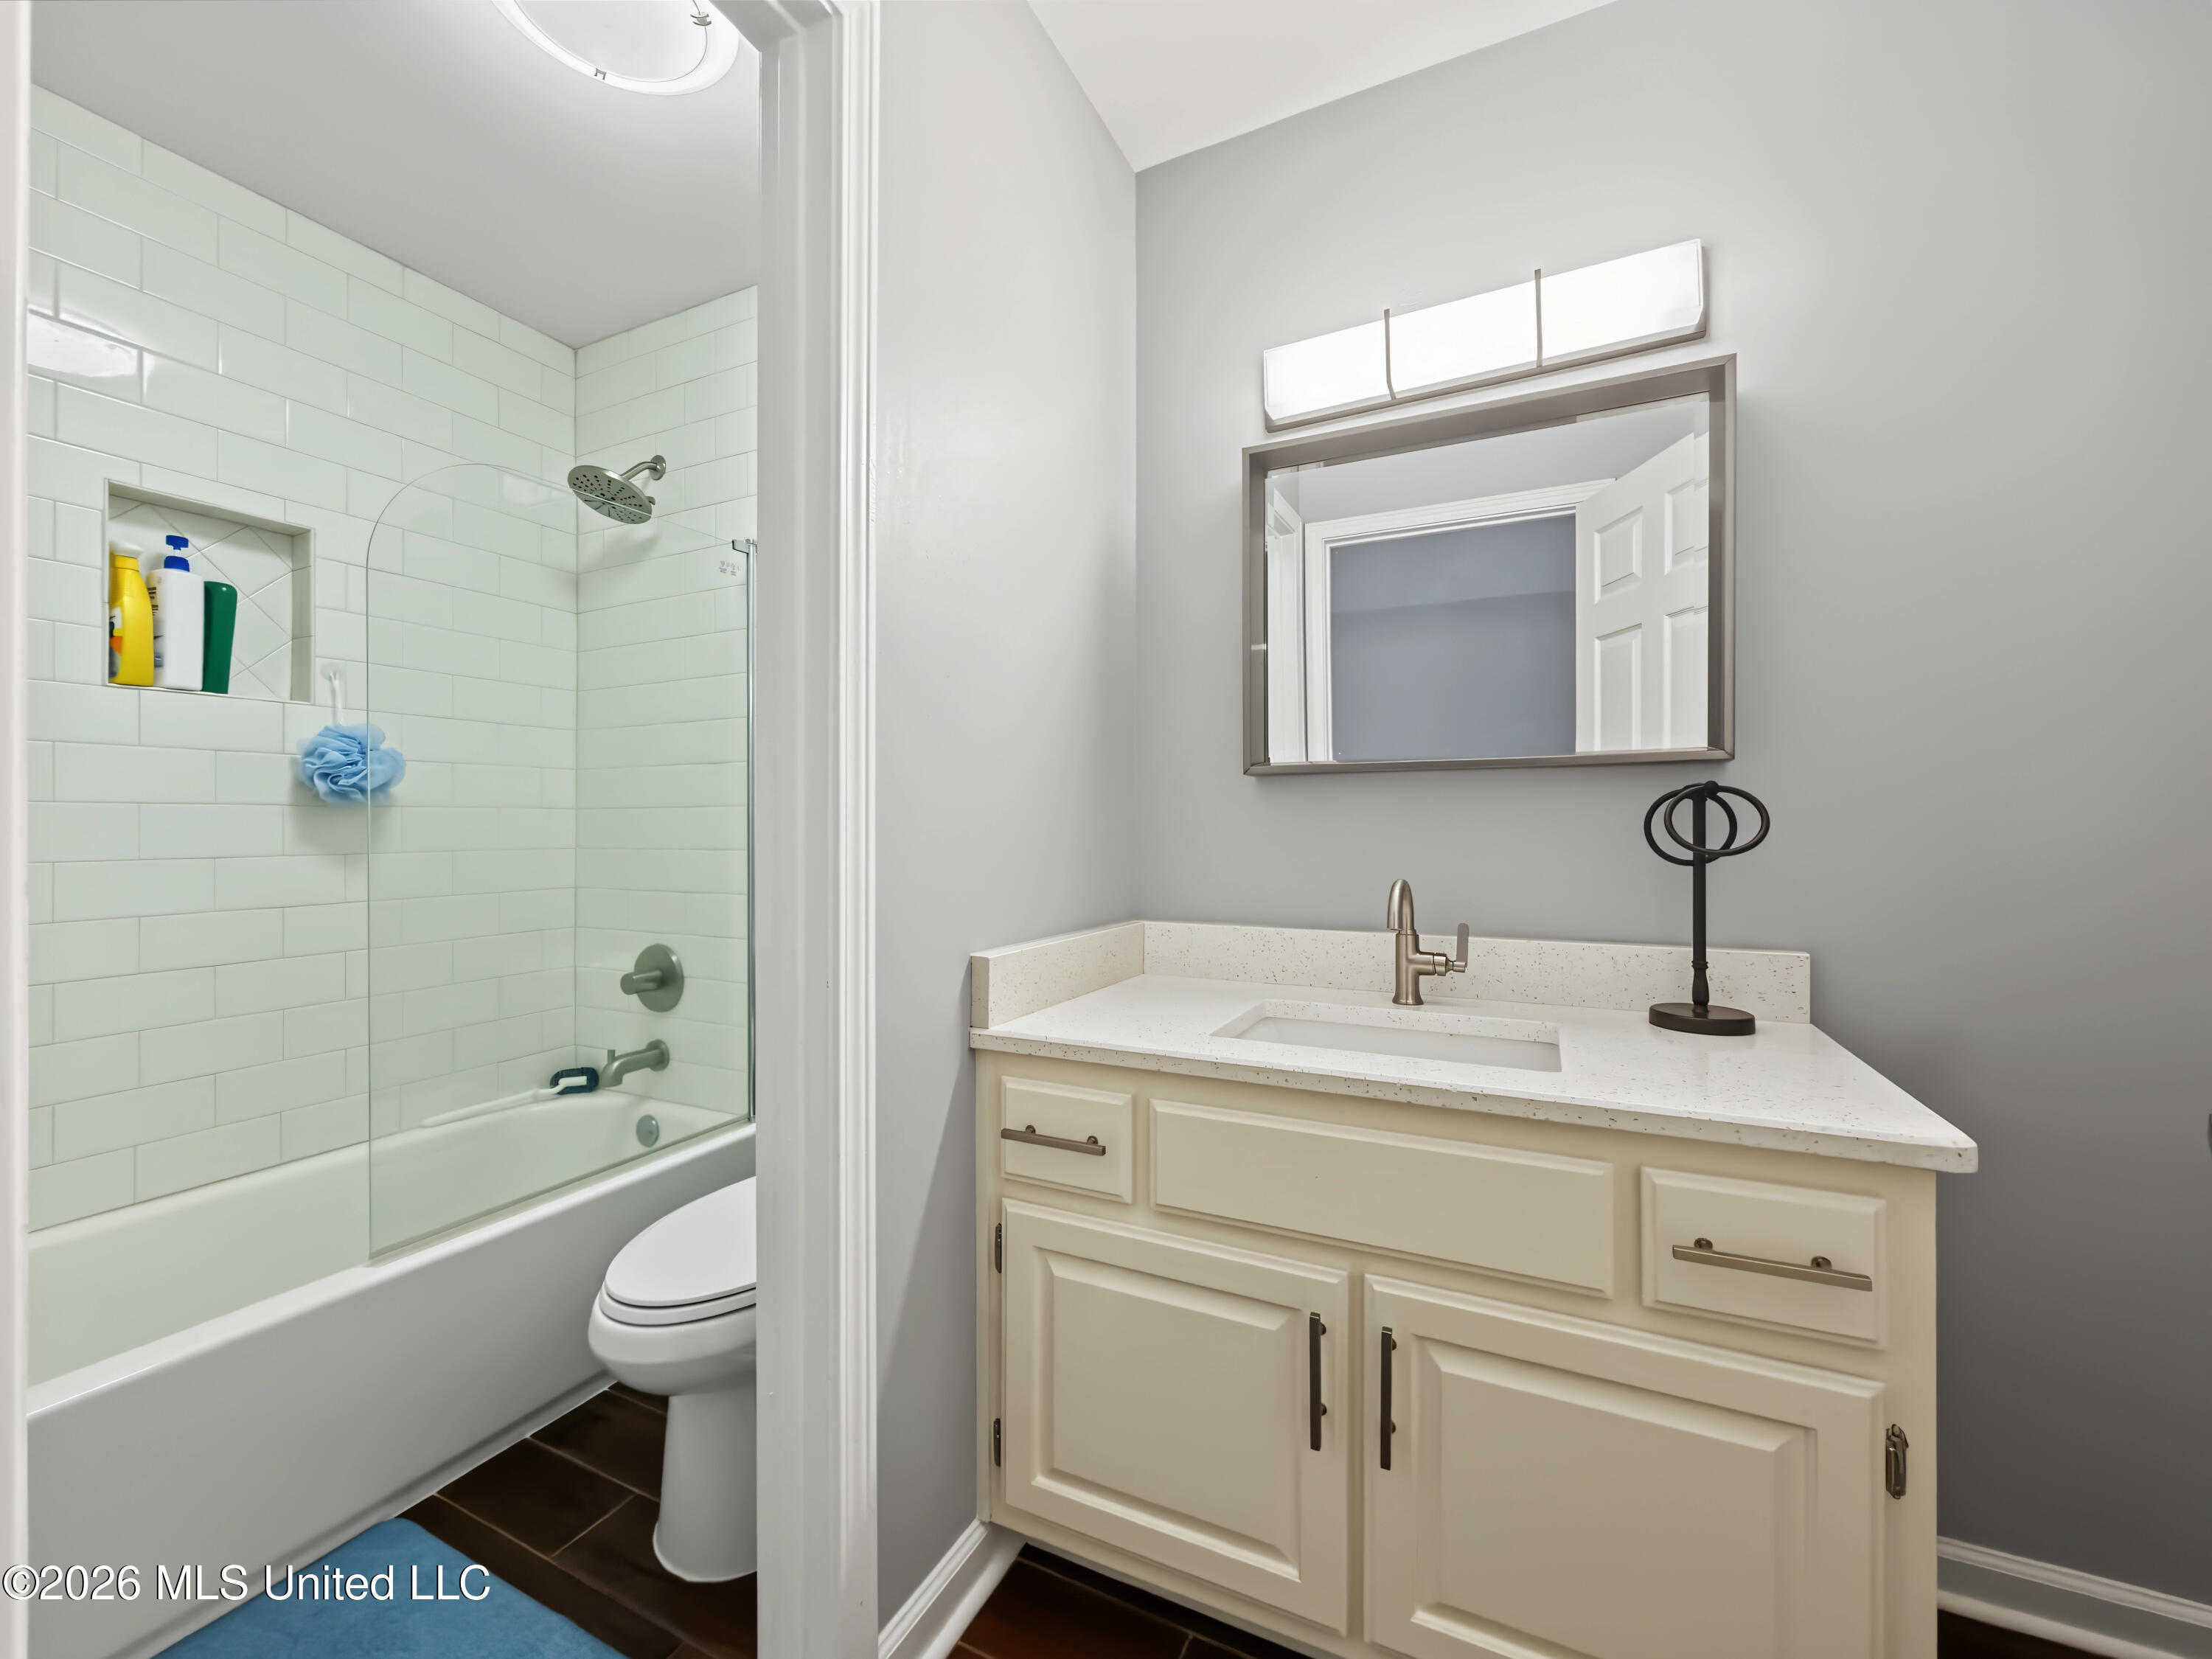
Bathroom with cream vanity, white countertop, and tiled tub-shower behind glass.
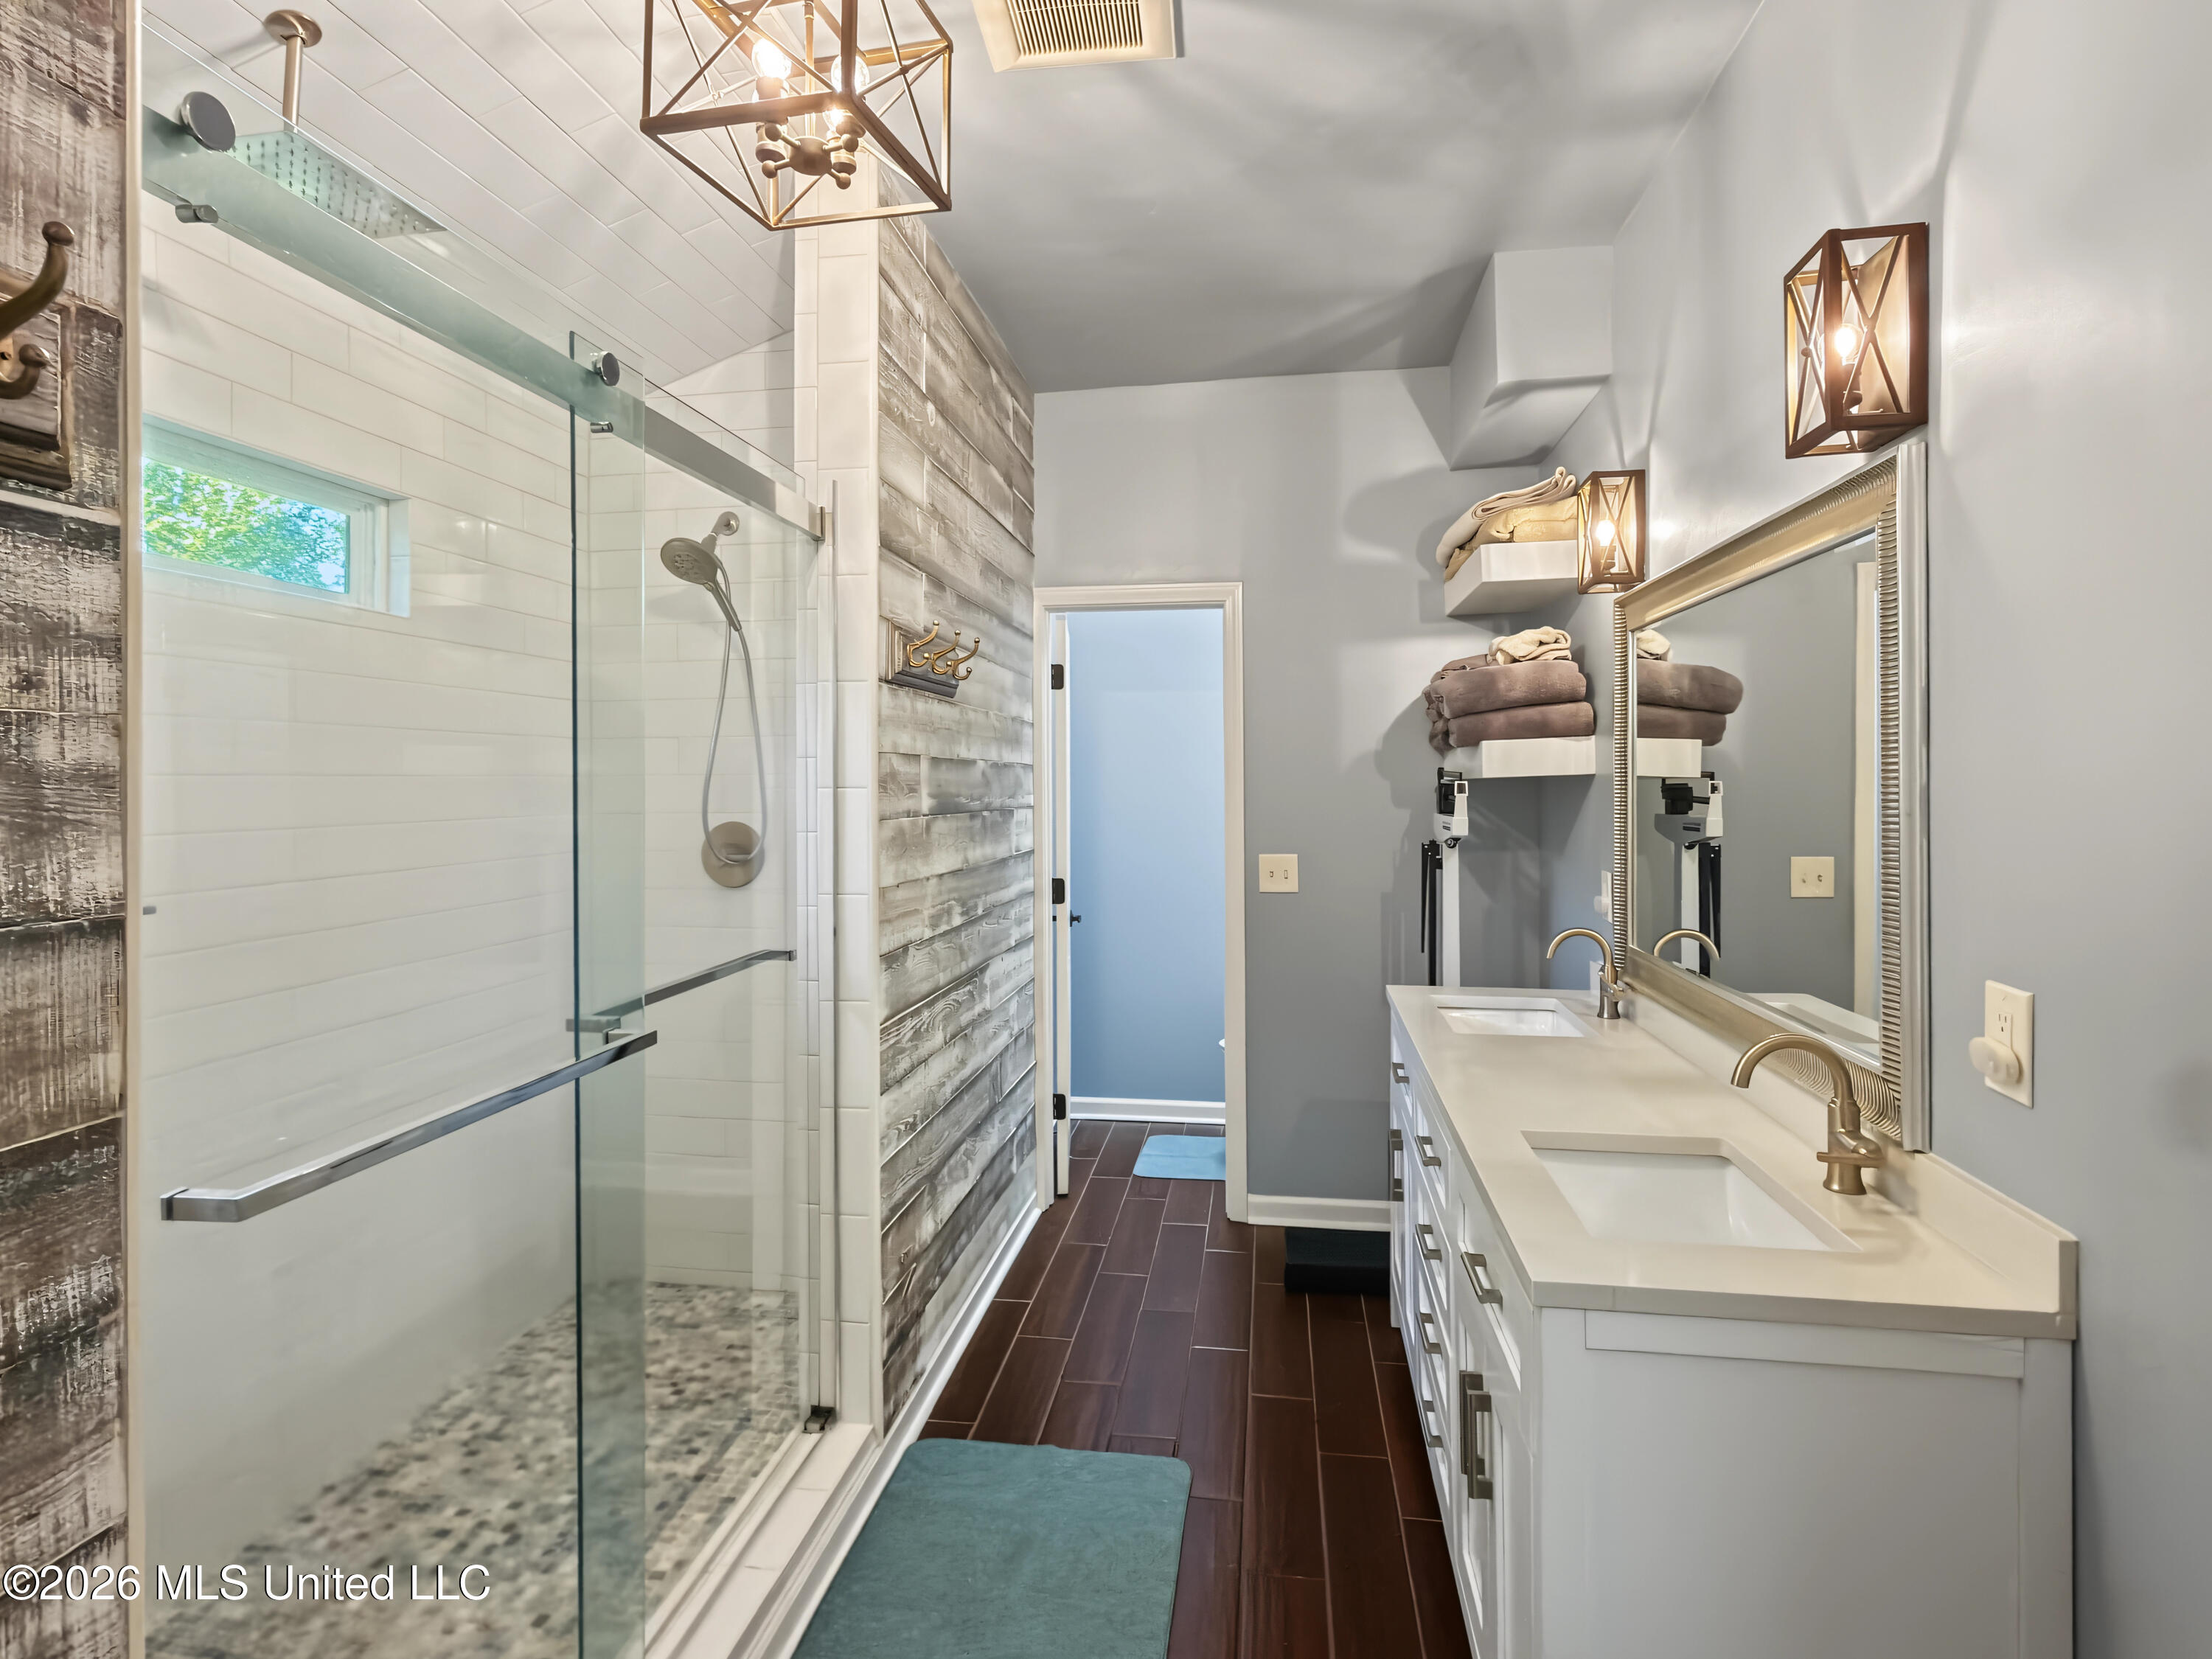
Bathroom with a glass-enclosed shower, double-sink vanity, and rustic wood accent wall.
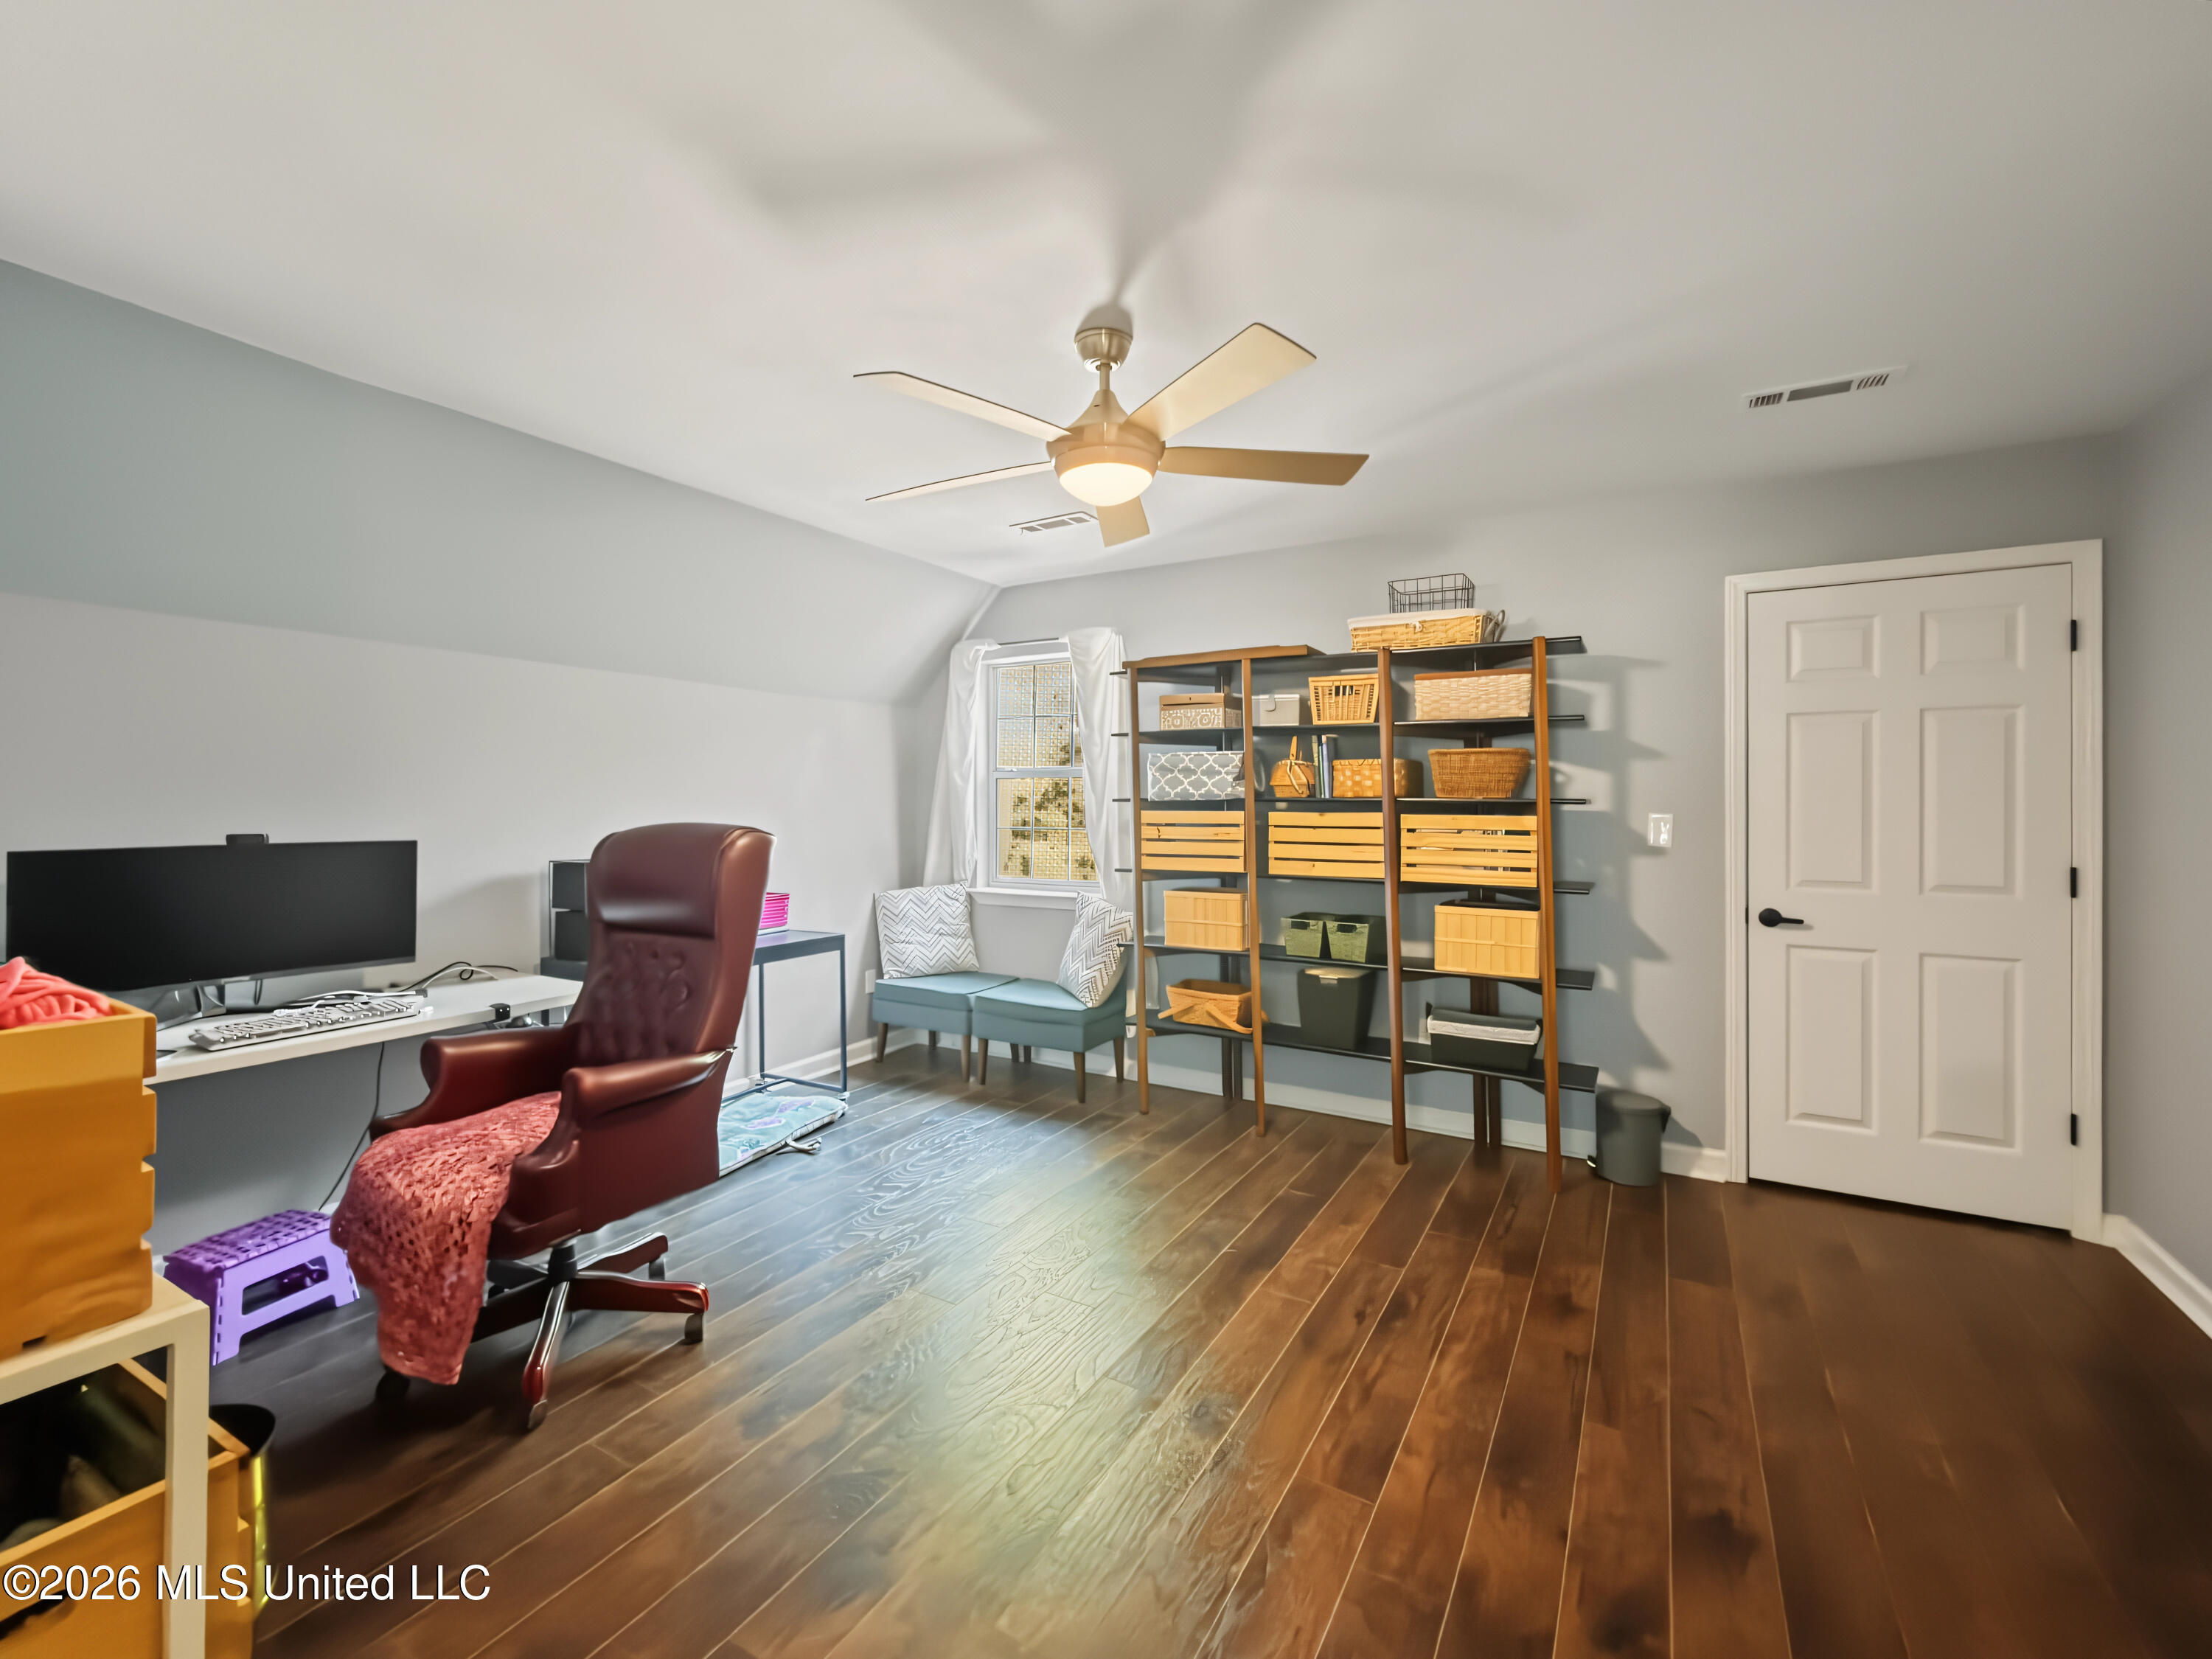
Furnished home office with a desk, leather chair, shelving, and ceiling fan.
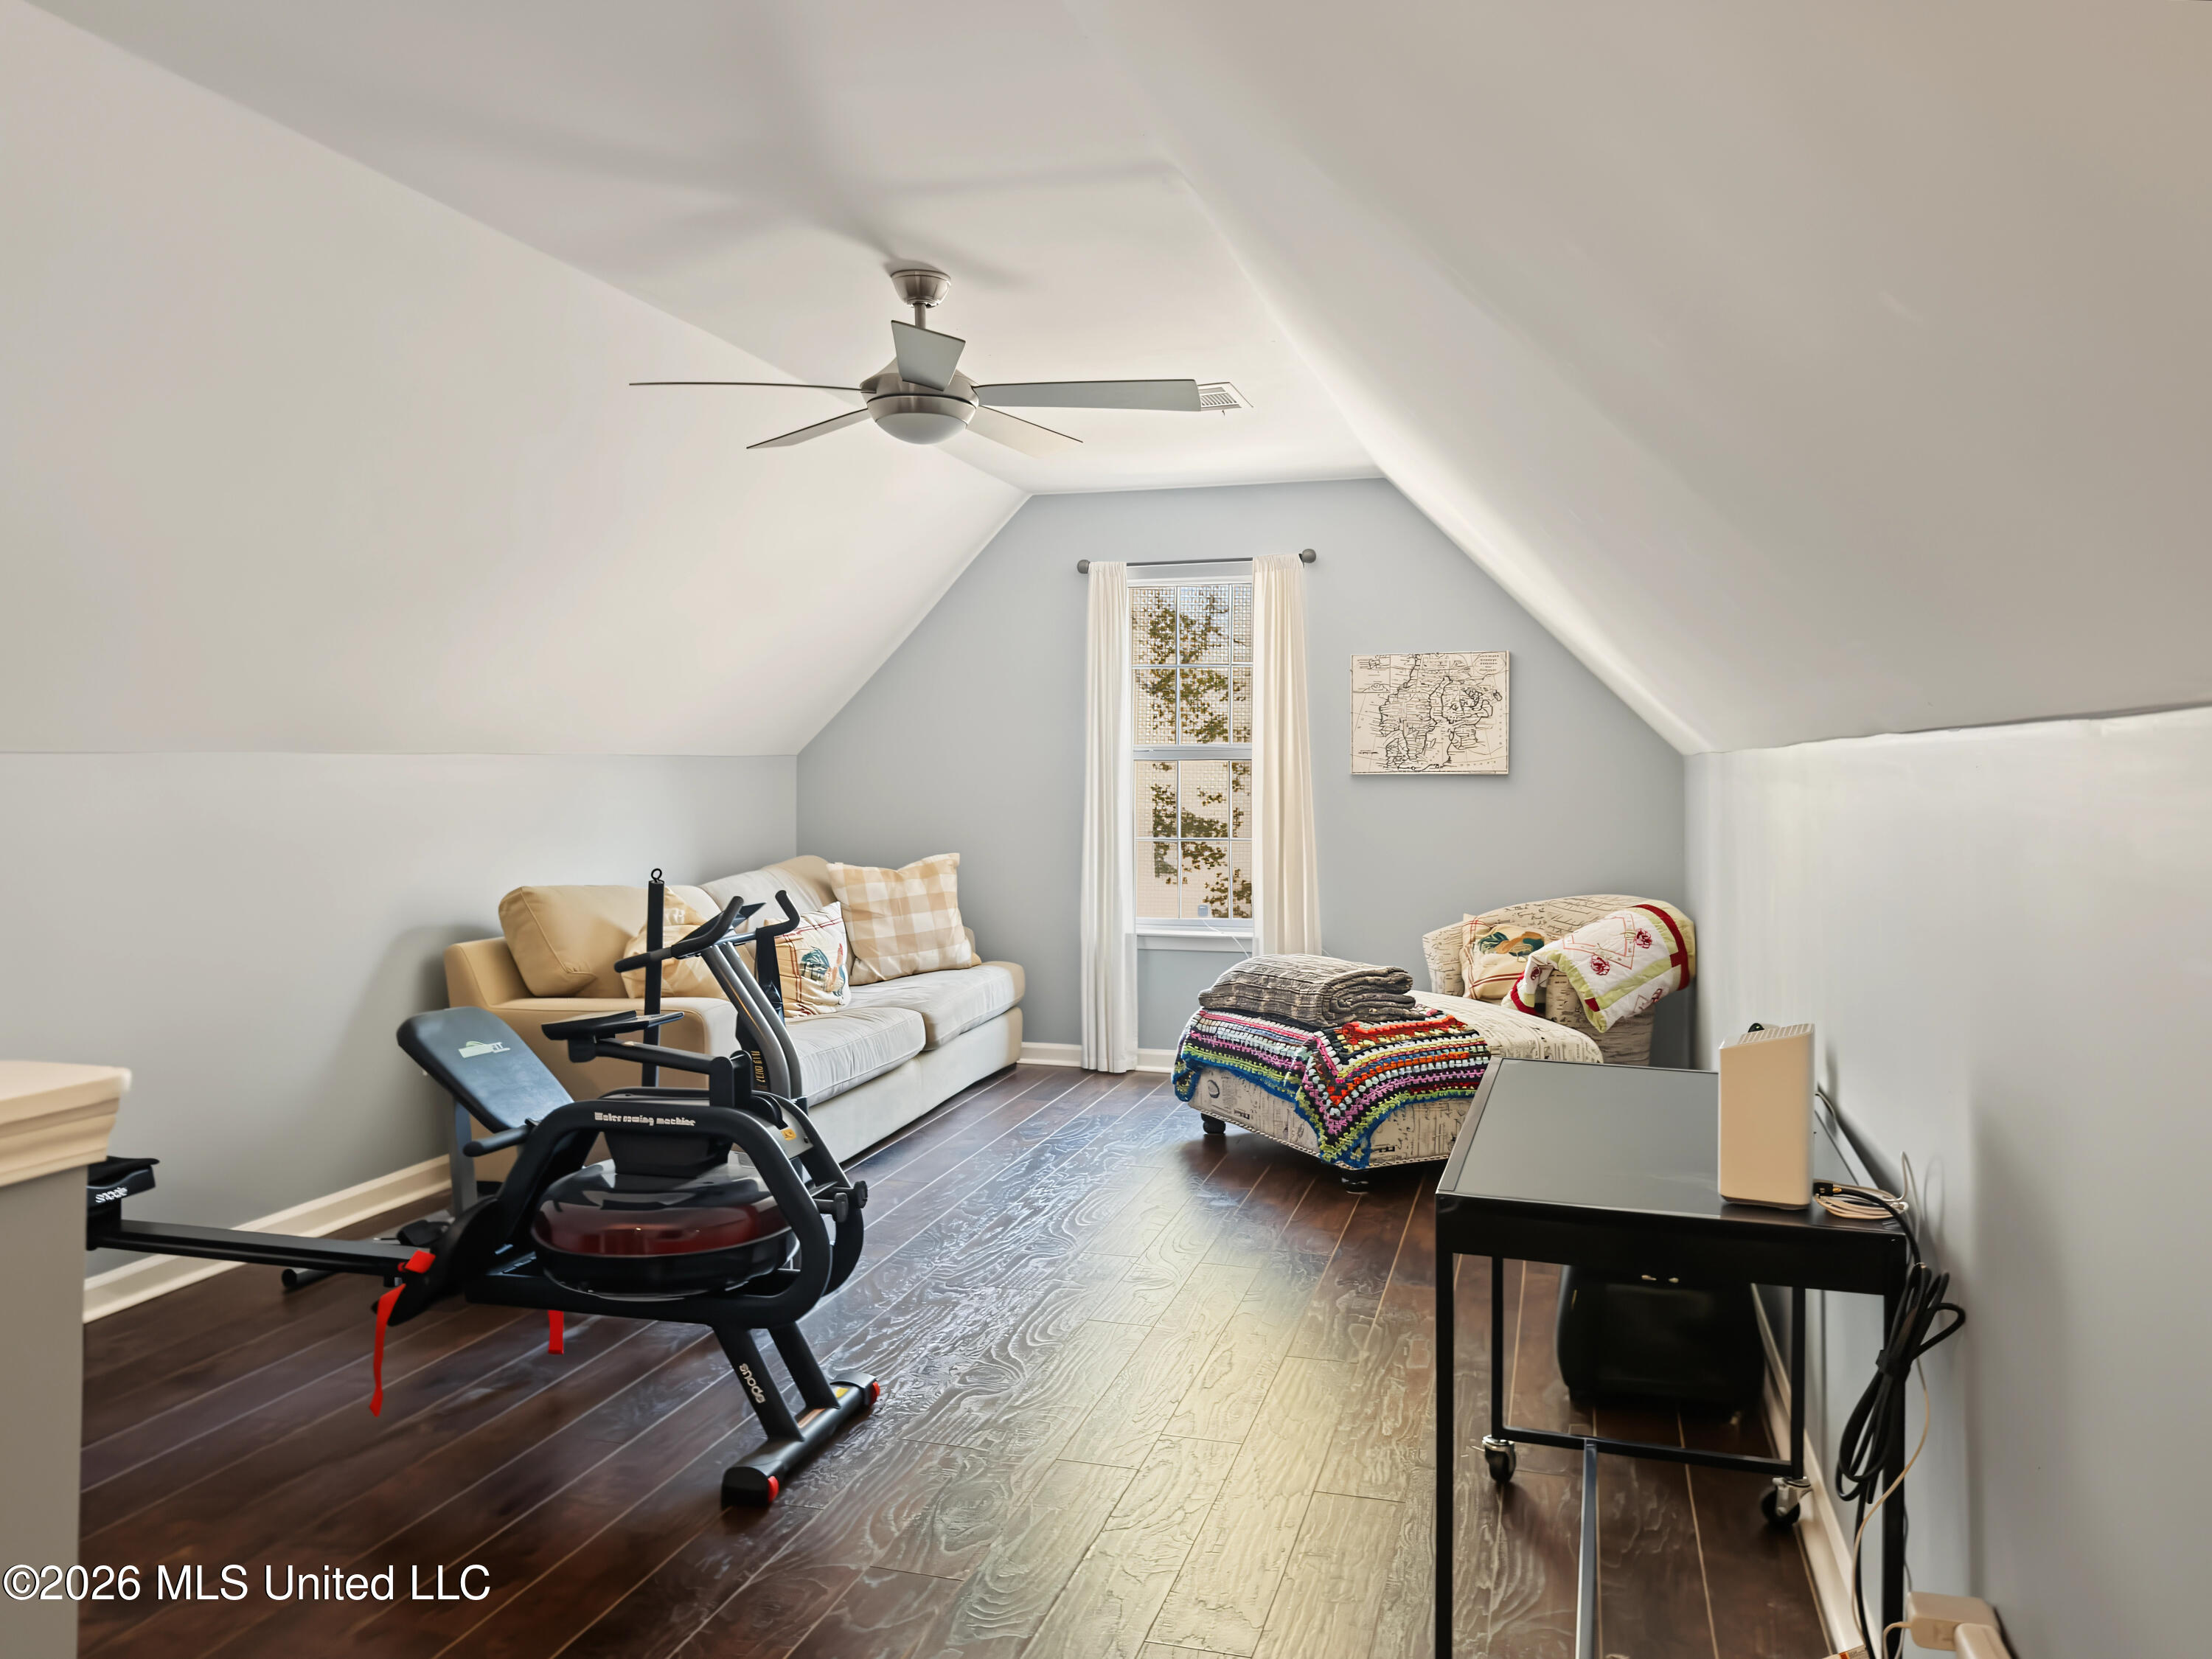
Finished attic lounge with sloped ceilings, a sofa, exercise equipment, and a curtained window.
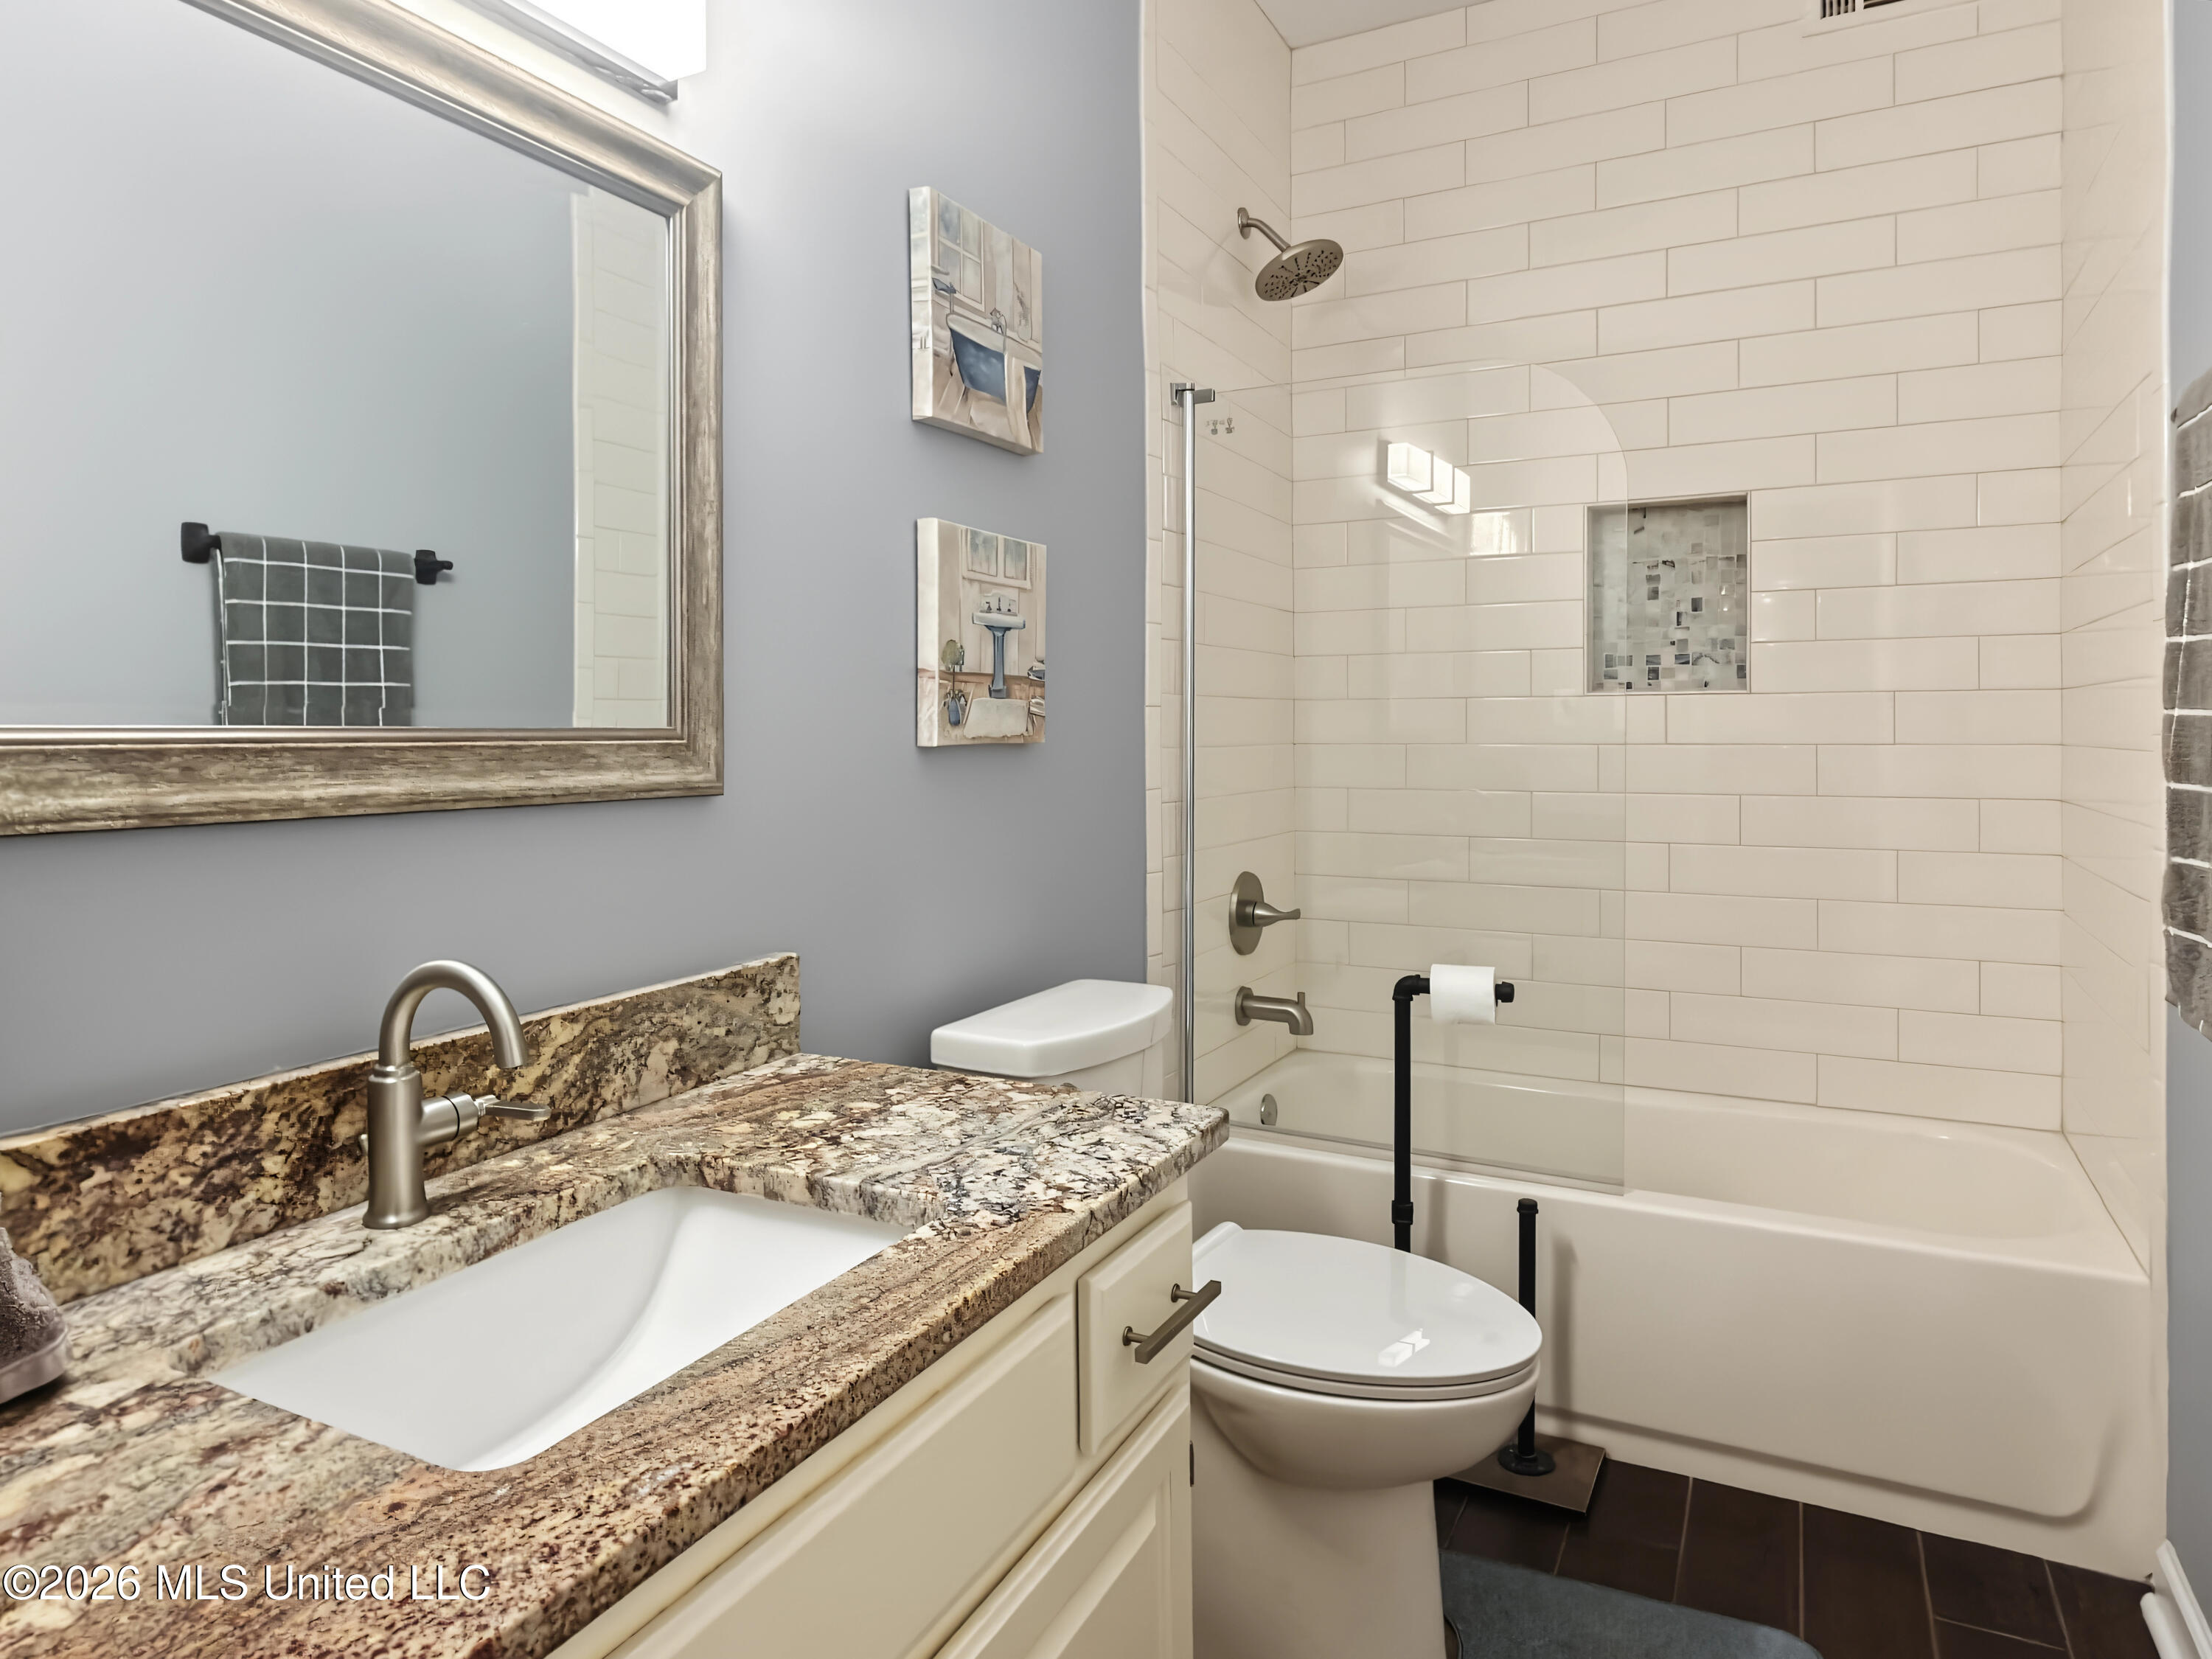
Bathroom with a granite vanity, white subway-tile tub and shower, and toilet.
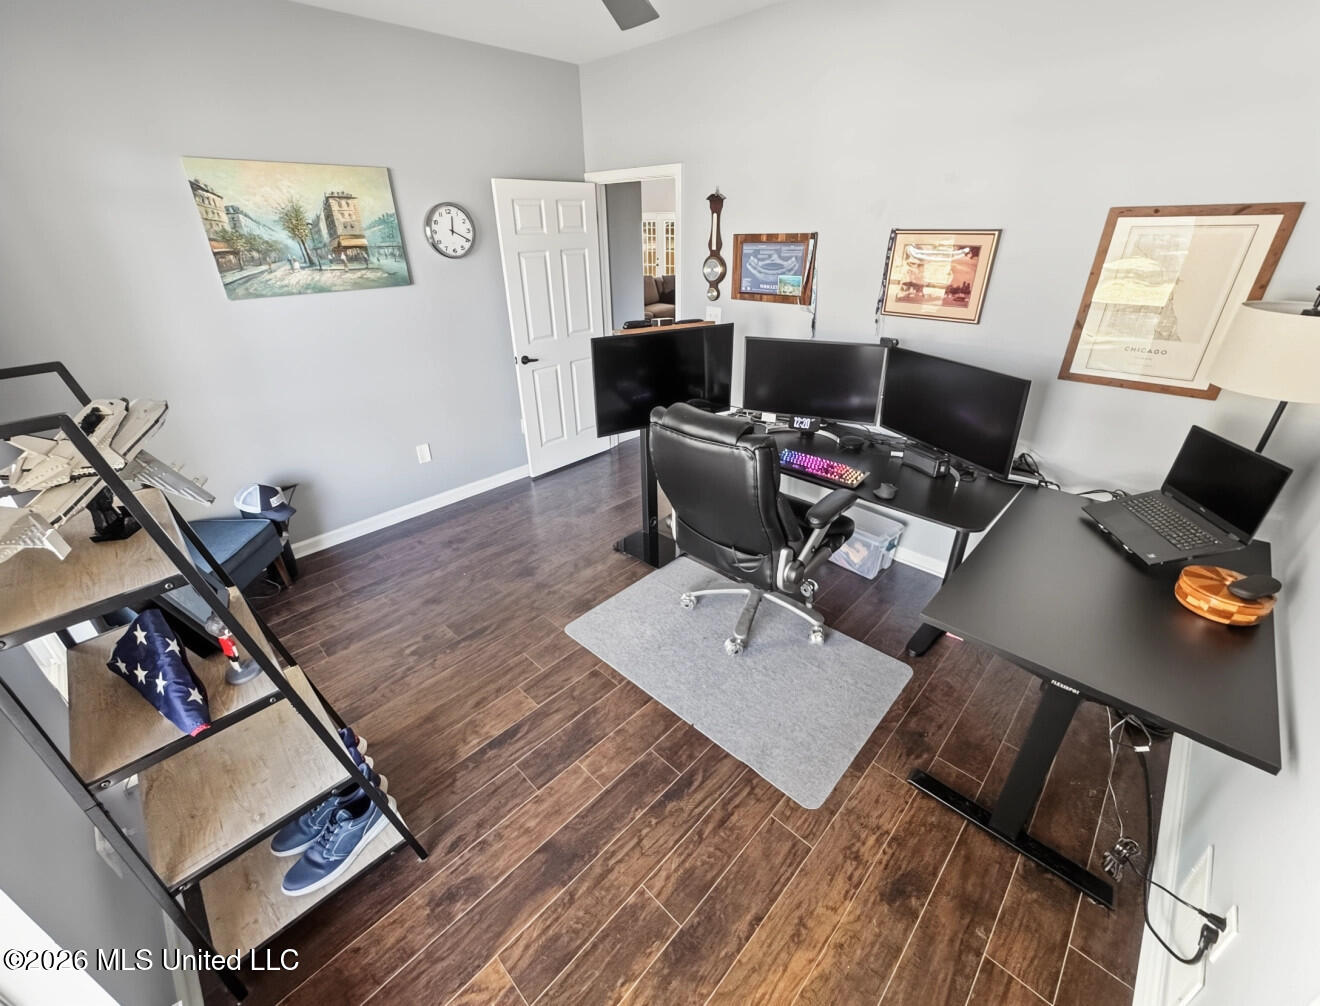
Home office with a three-monitor workstation, dark wood-look flooring, and a shoe shelf.
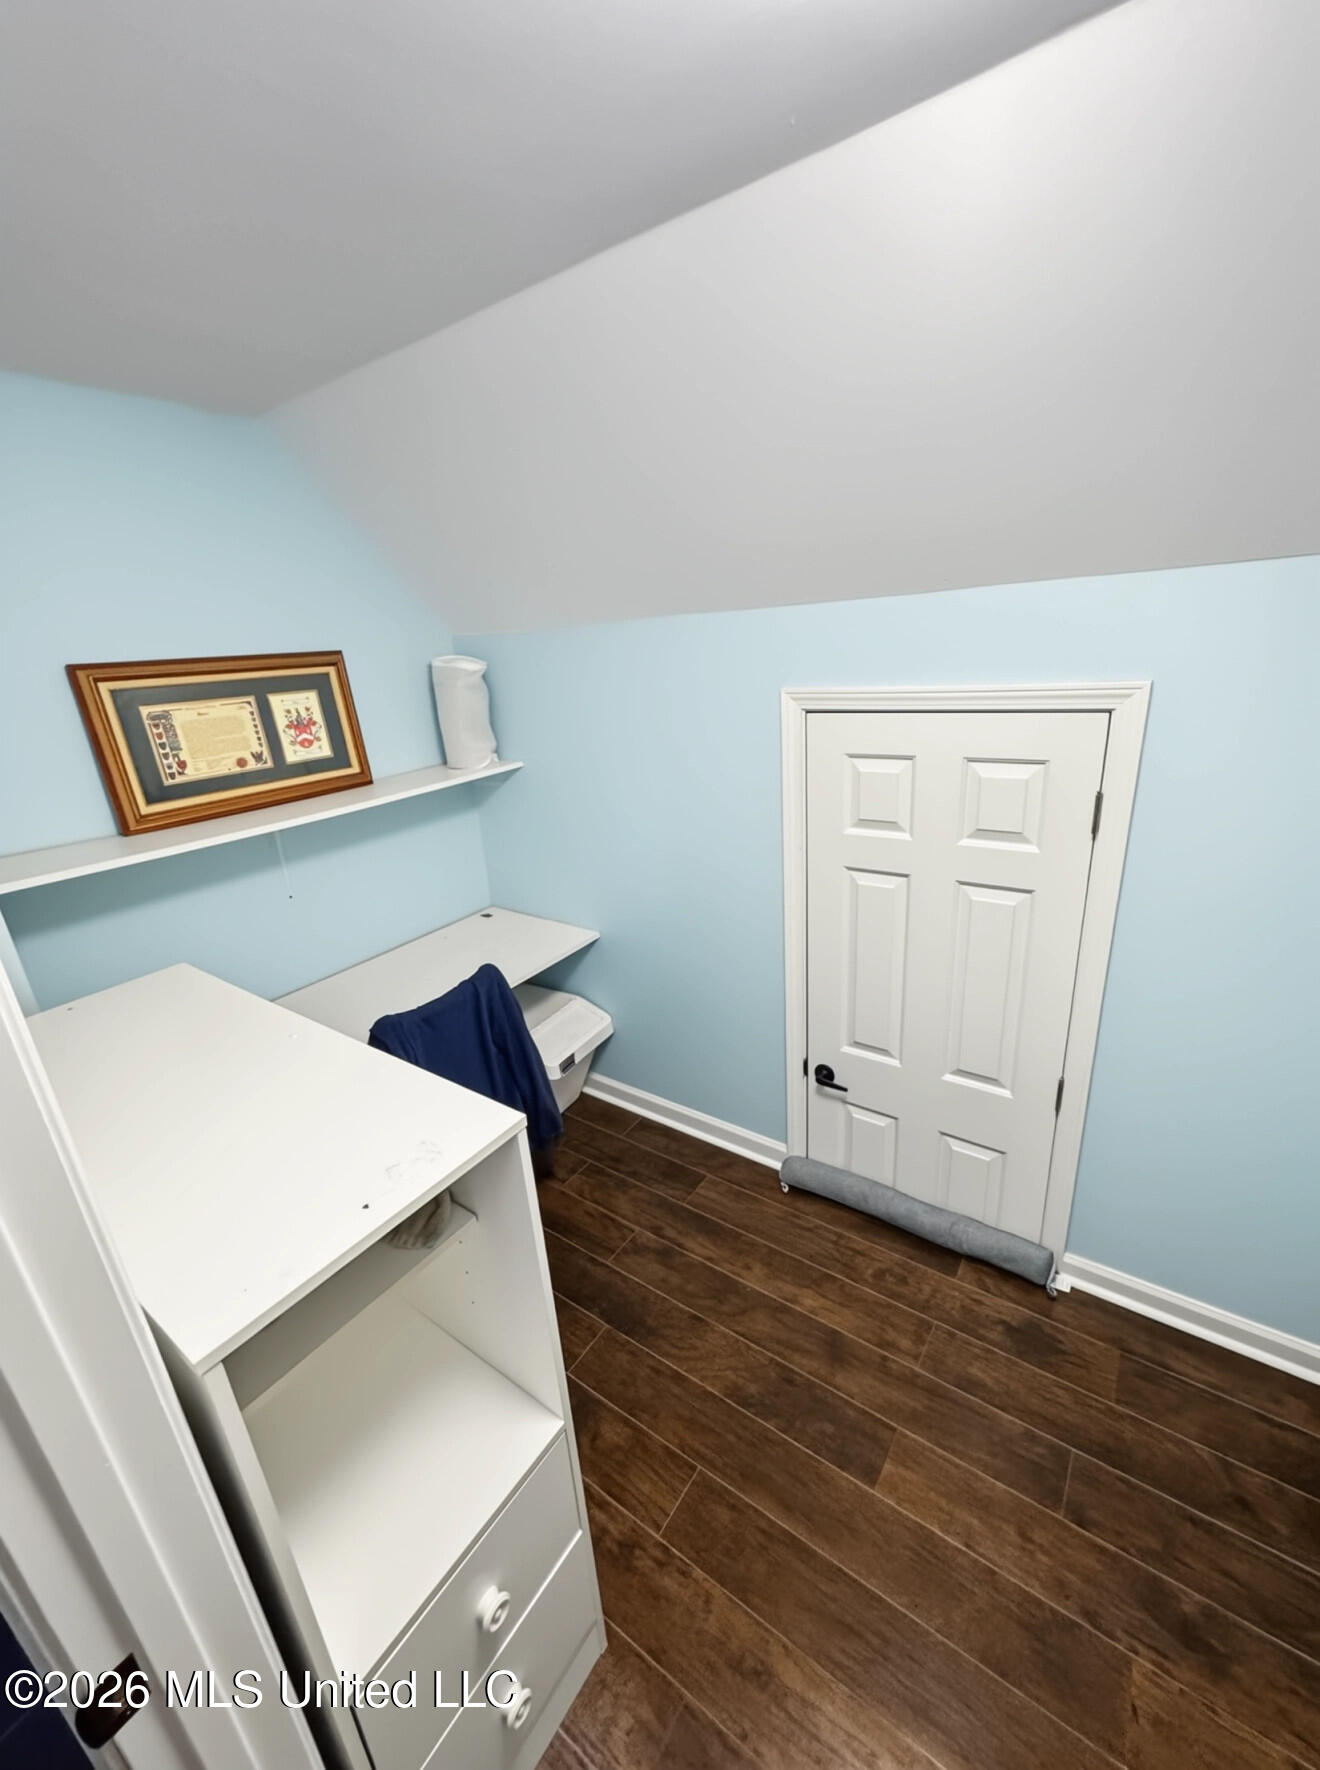
Laundry room with white shelving and cabinetry, pale blue walls, and dark wood-look tile flooring.
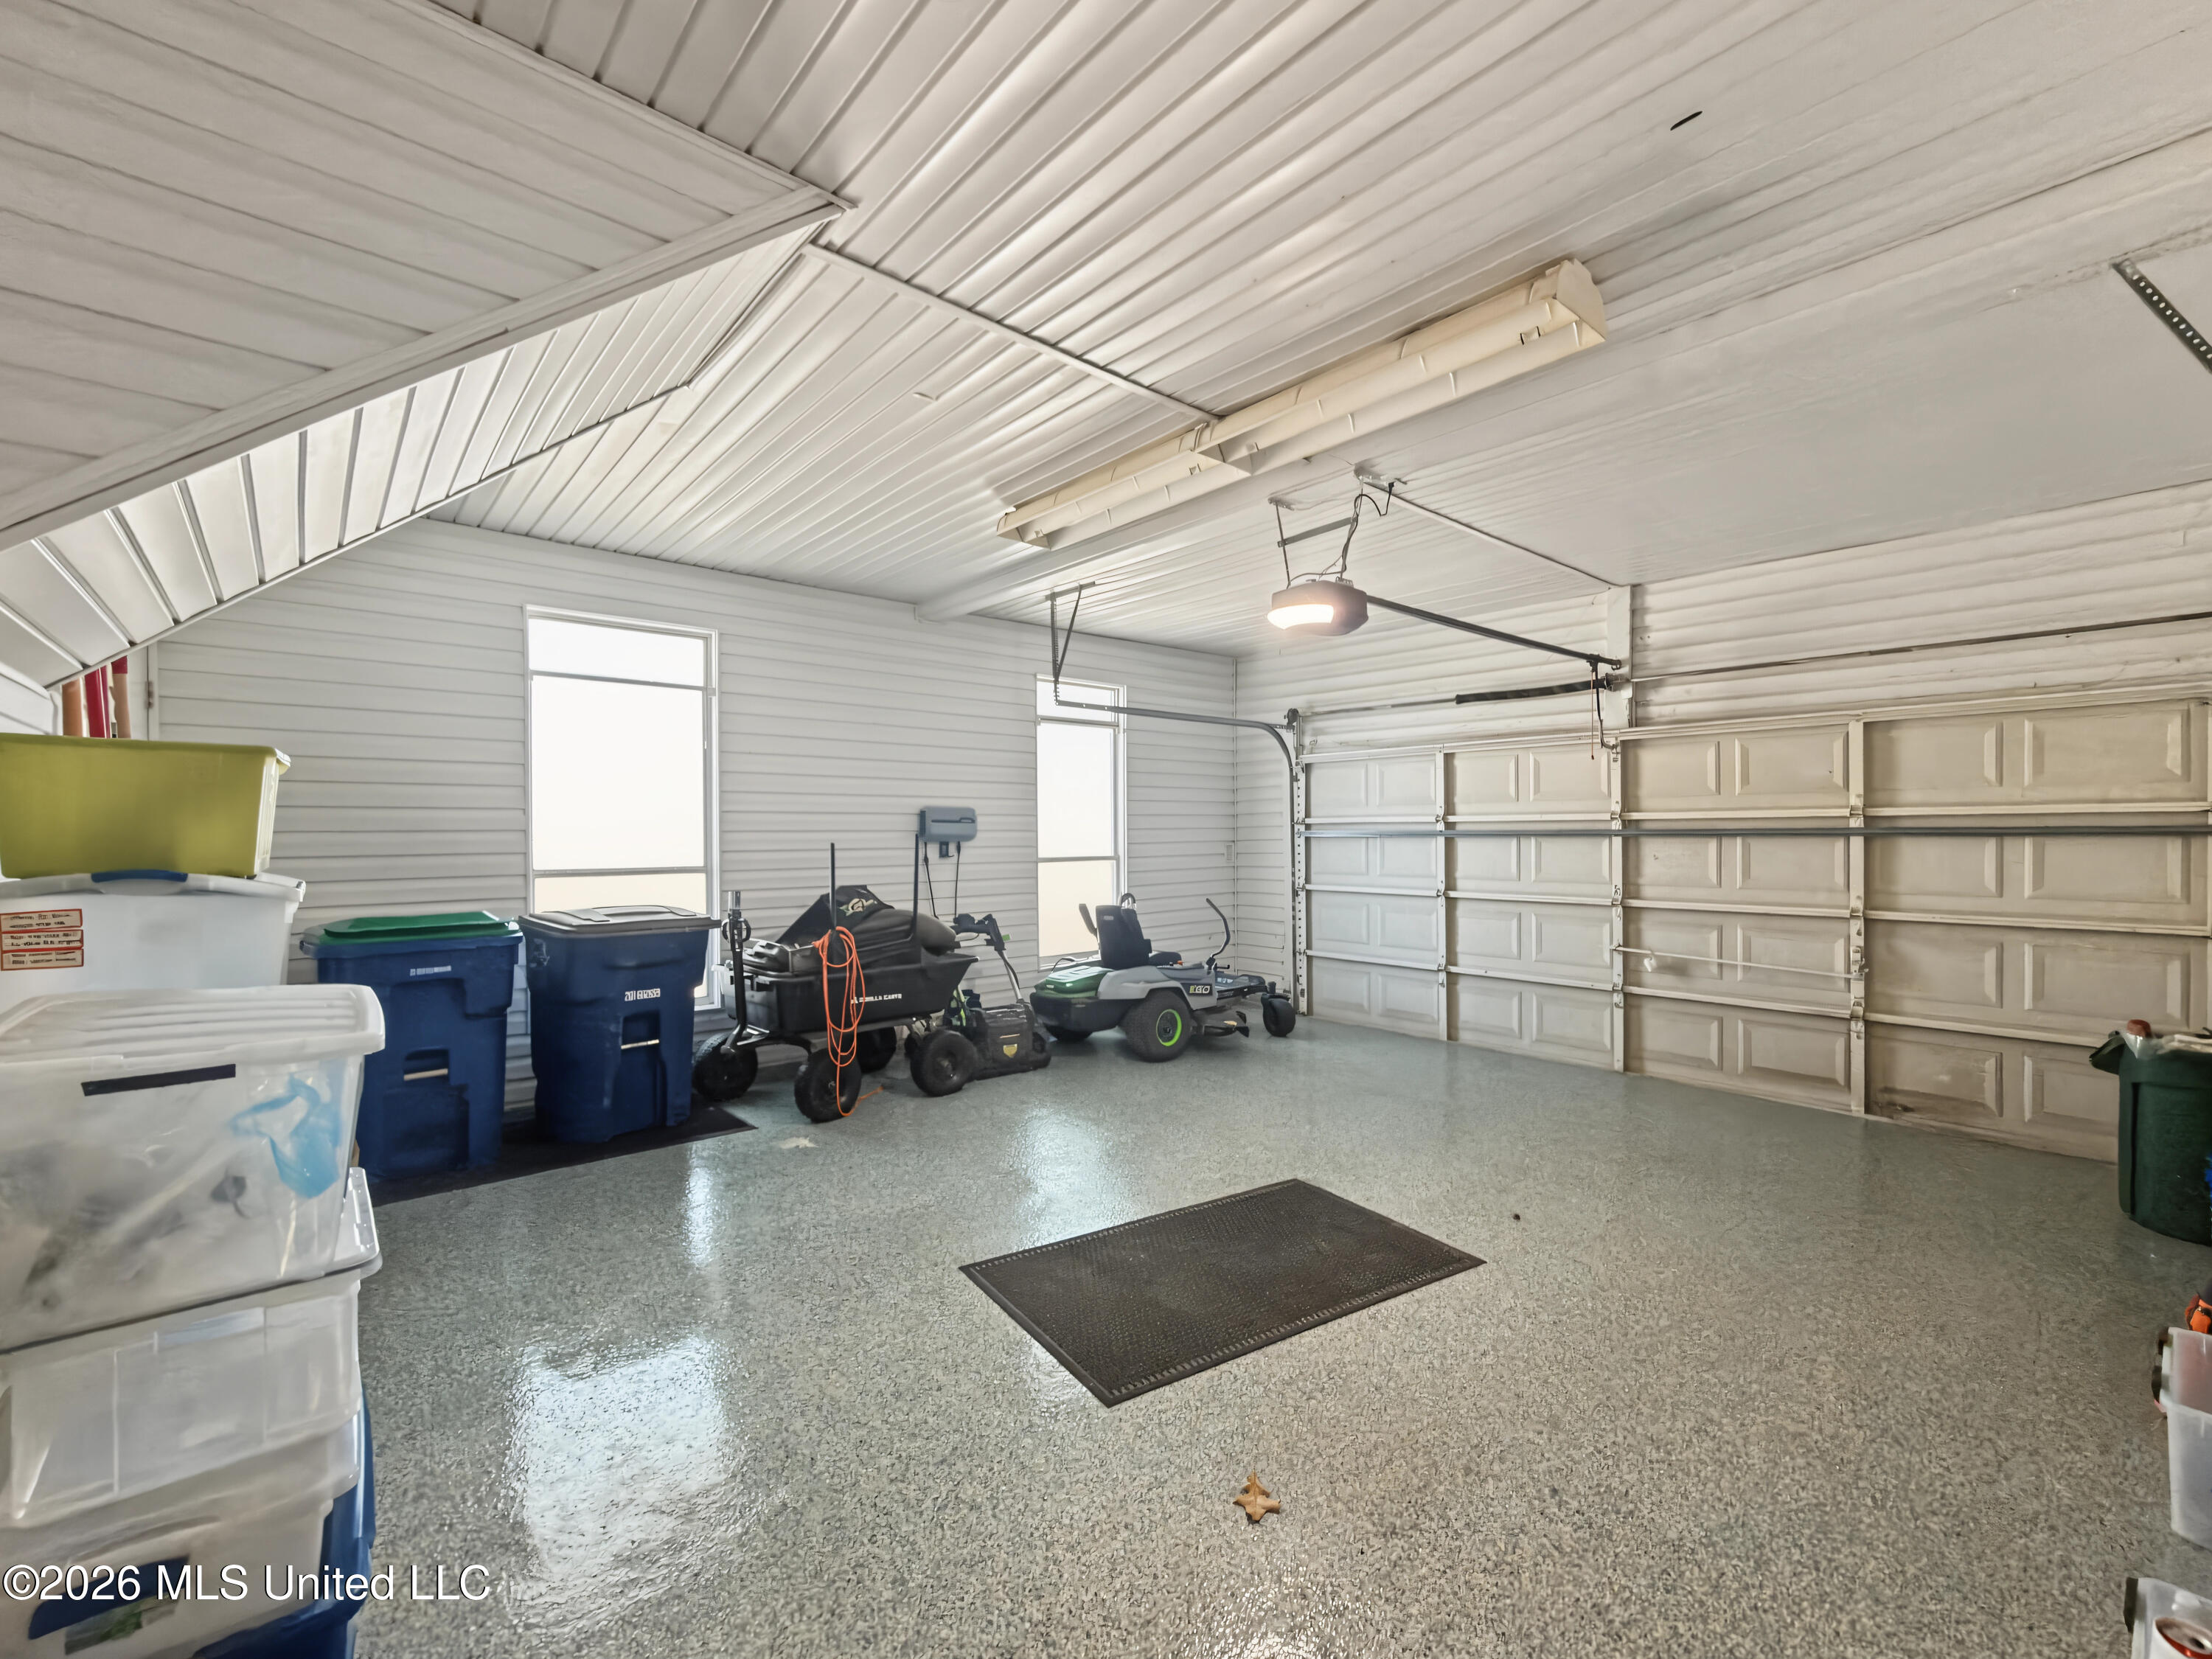
Spacious garage with two doors, glossy speckled floor, storage bins, and lawn equipment.
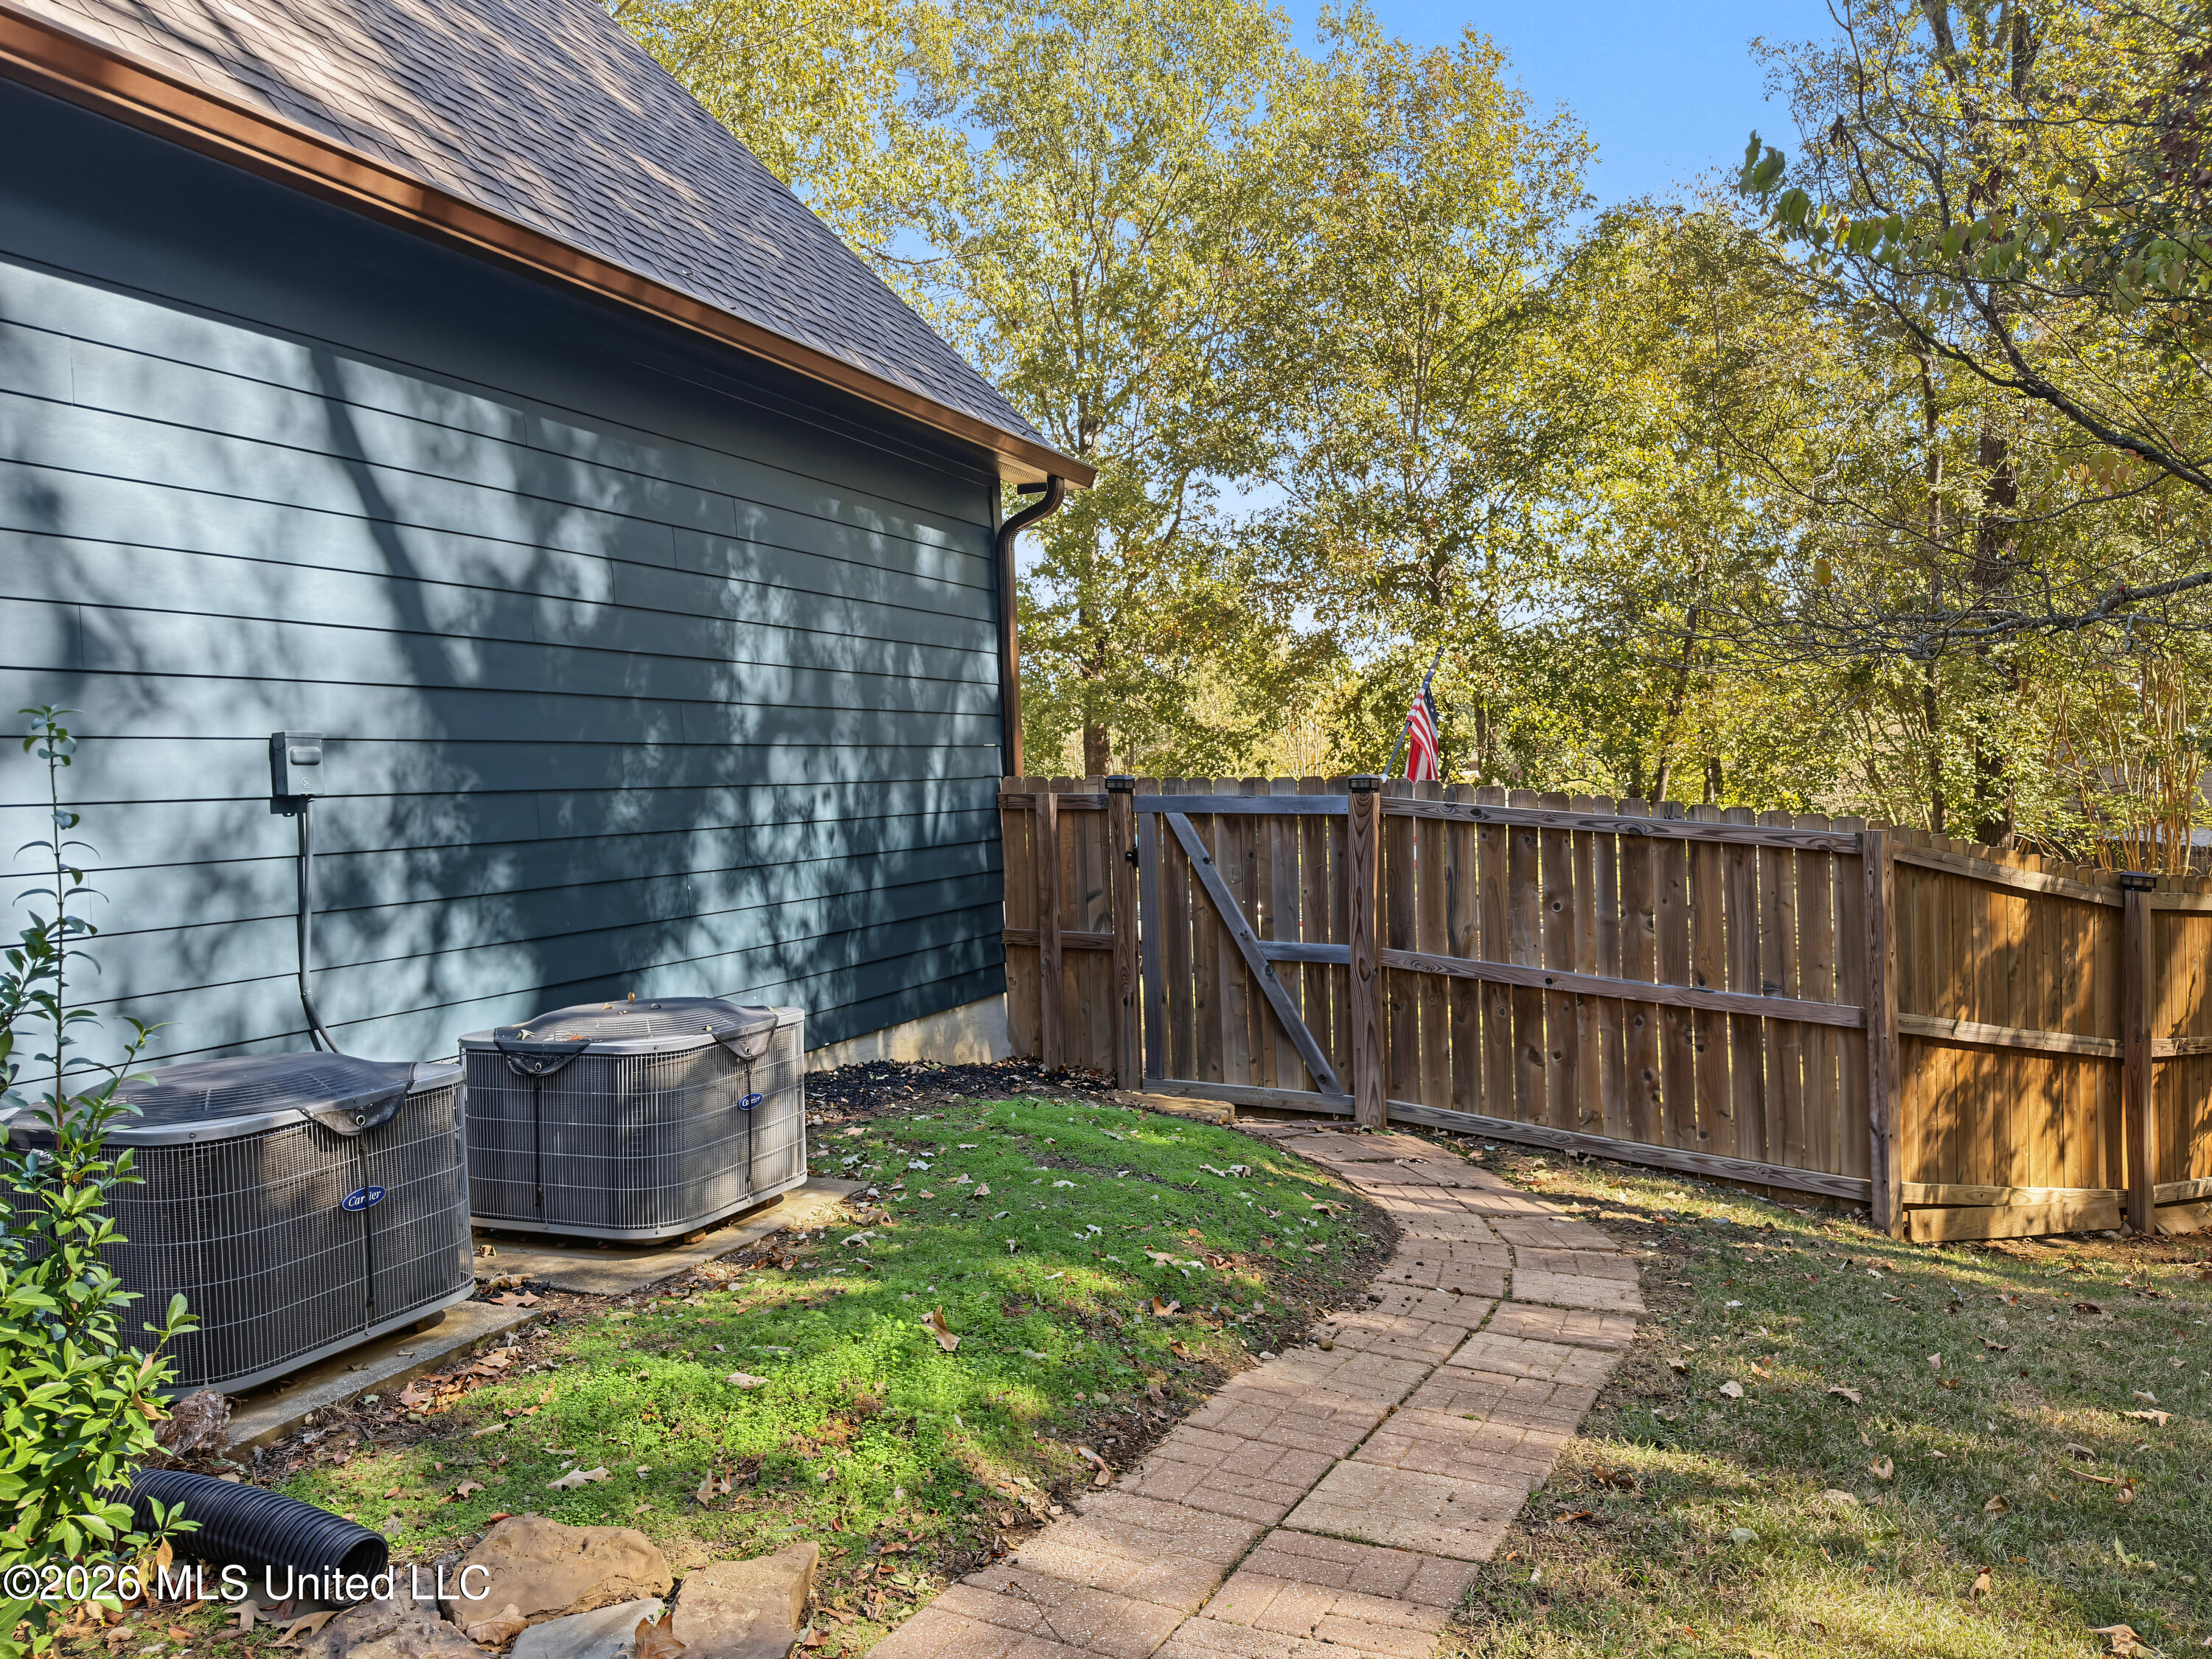
Fenced side yard with brick walkway, two air-conditioning units, and mature trees.
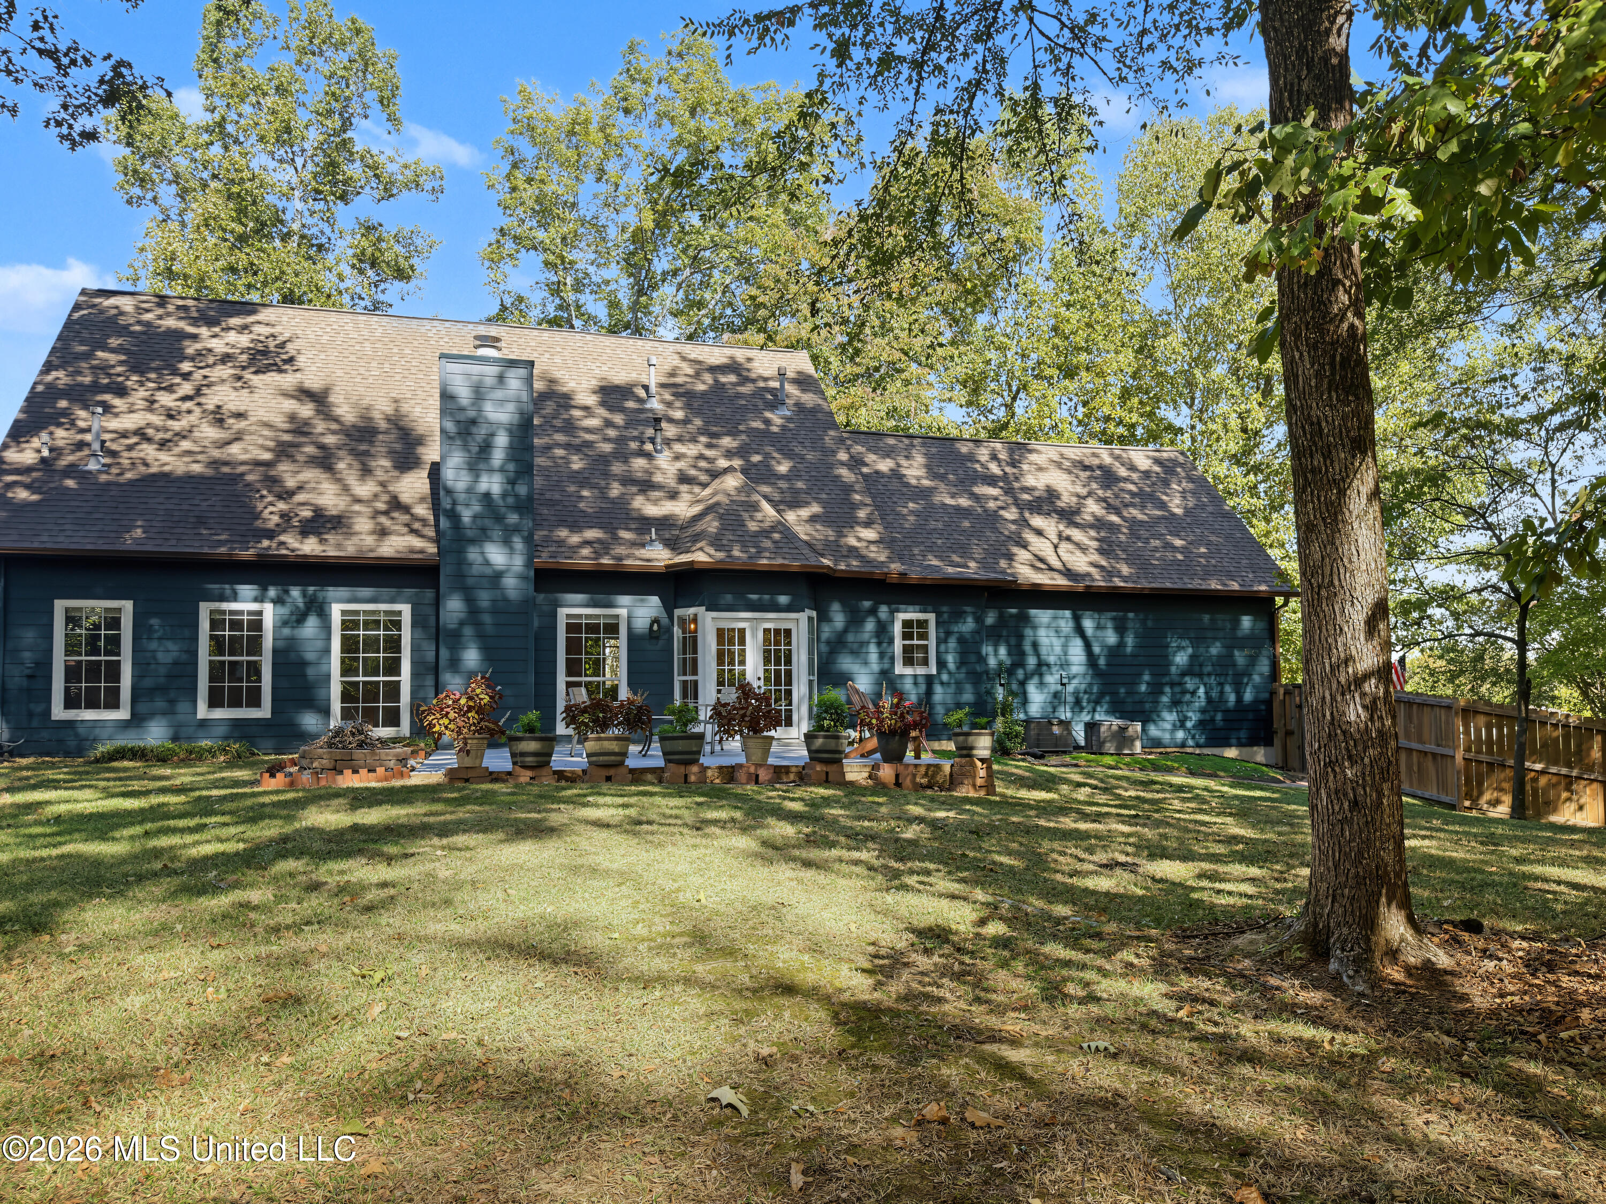
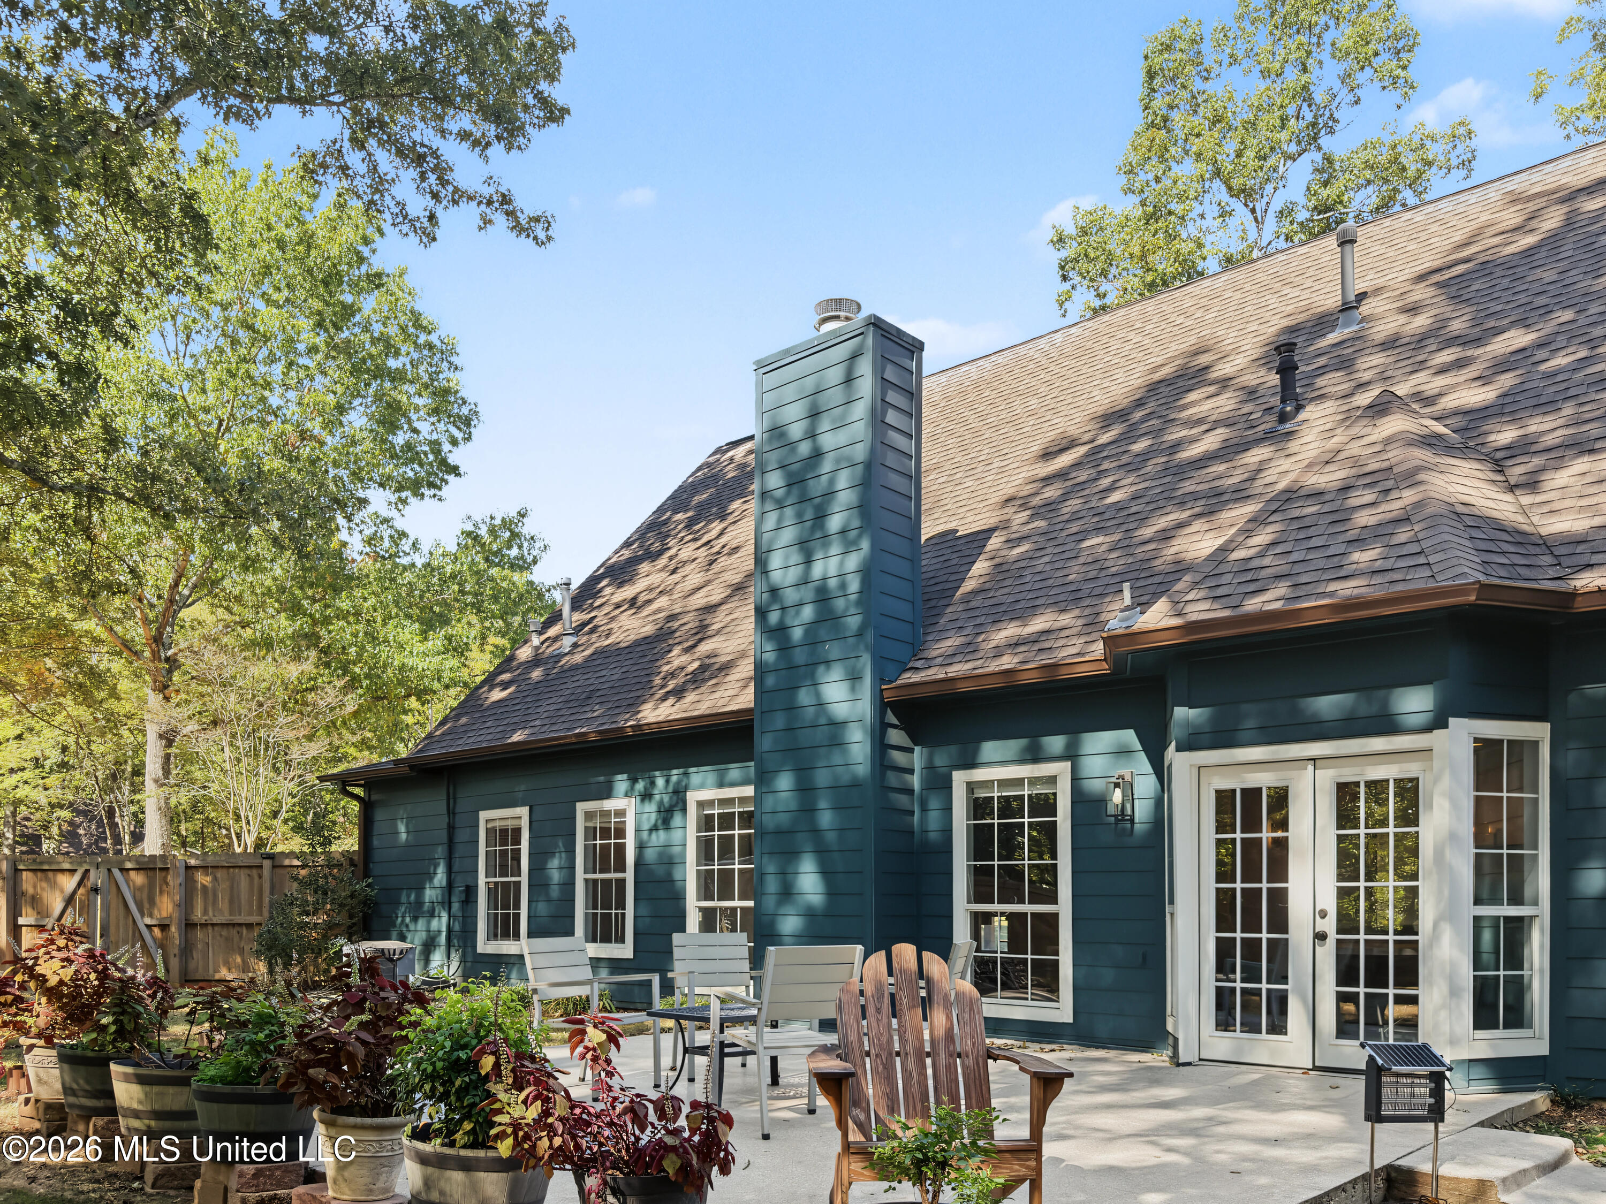
Blue-sided home’s rear exterior with a tall roof, patio seating, potted plants, and mature trees.
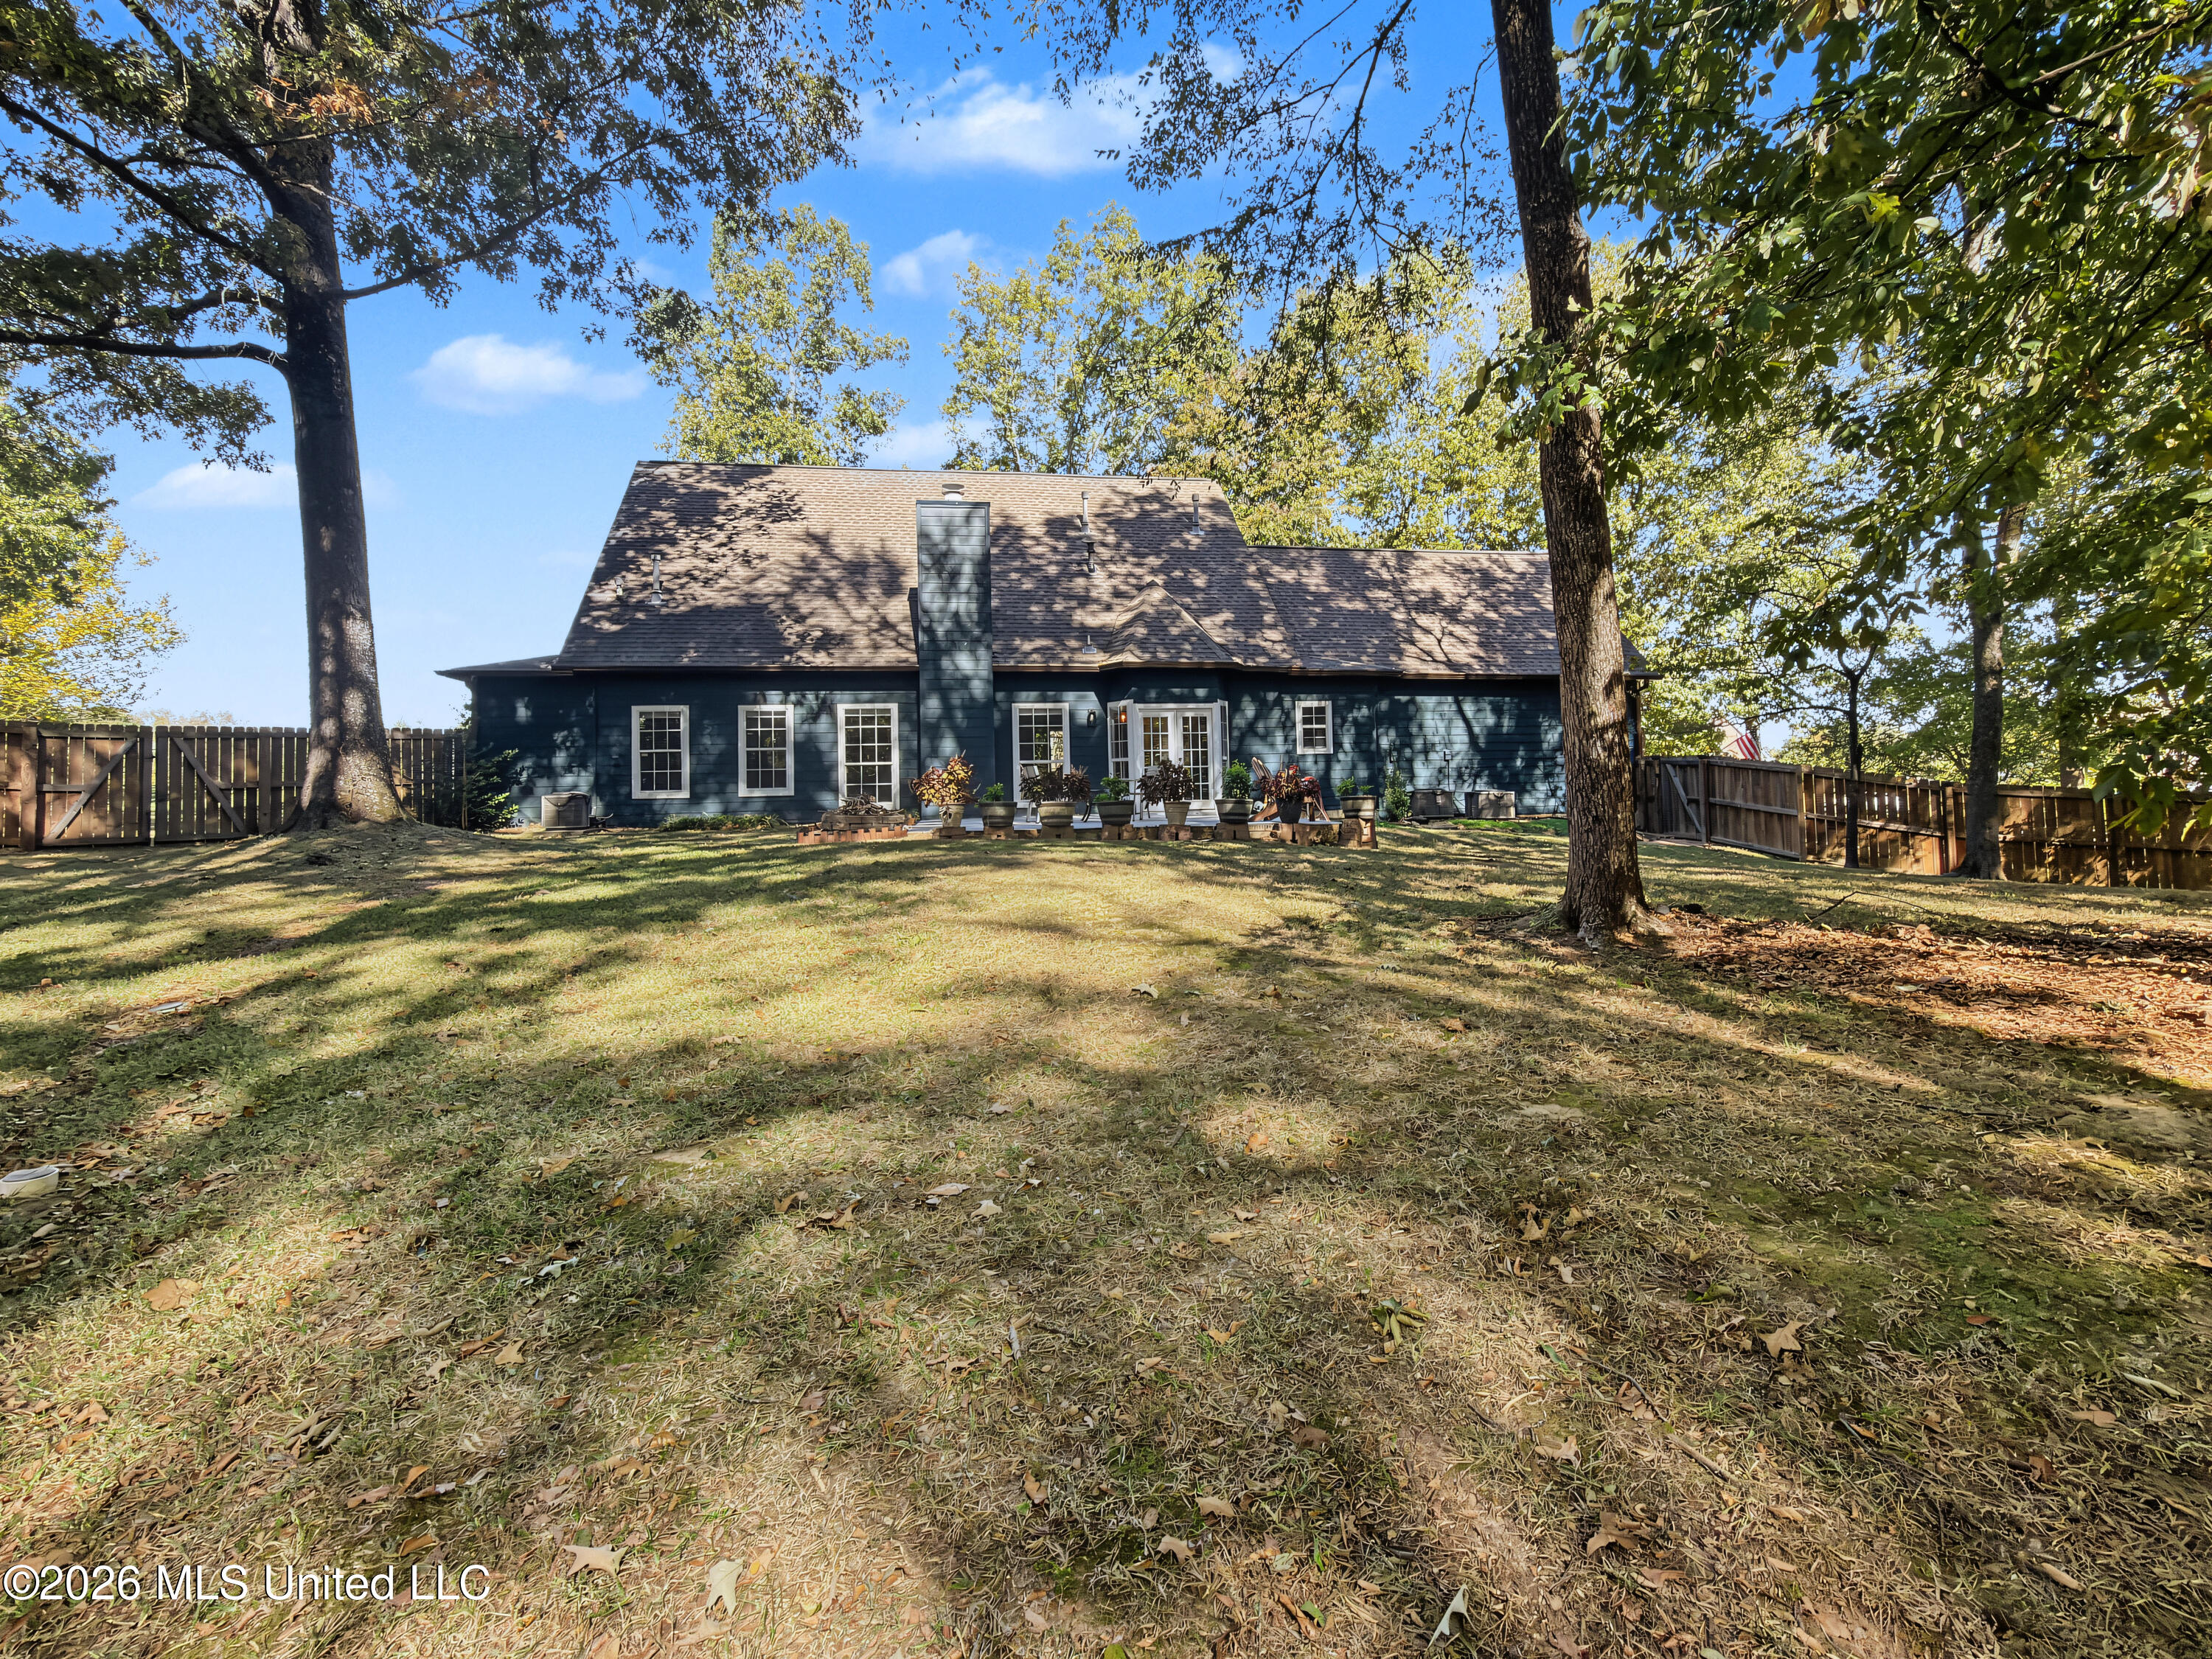
Rear of a dark blue house with a fenced, tree-shaded backyard and patio planters.
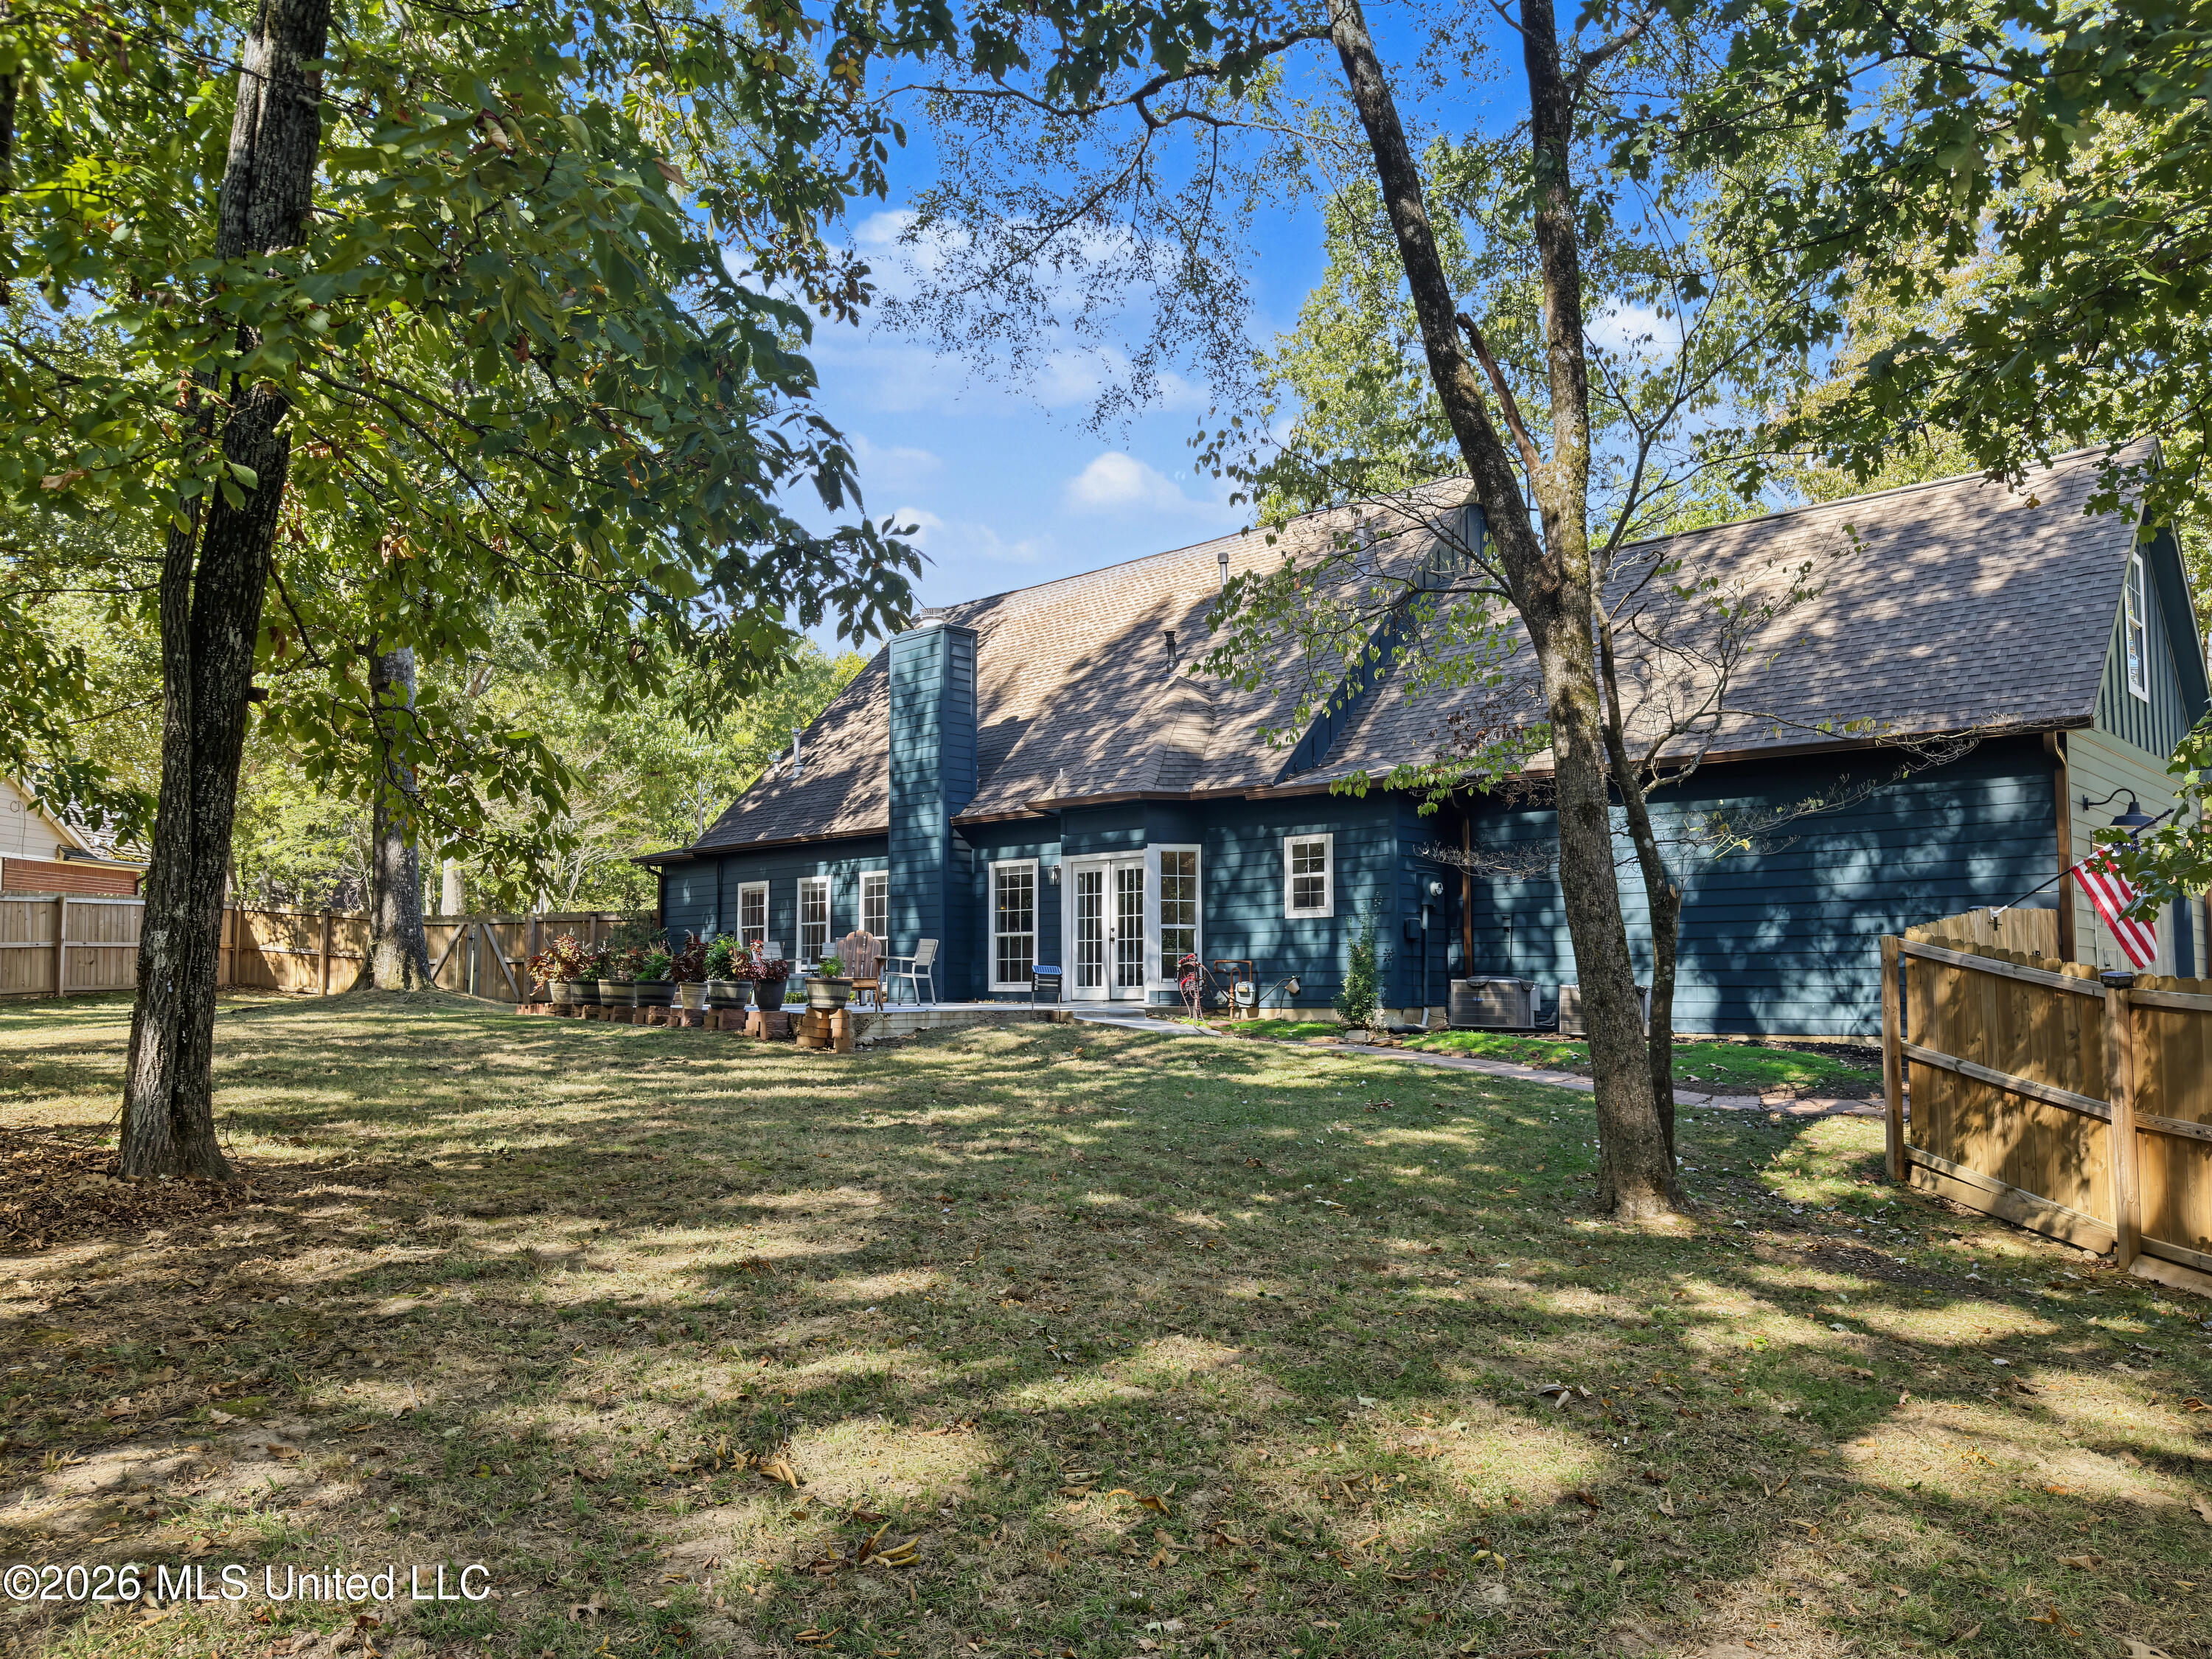
Blue house rear exterior with a tree-shaded lawn, patio seating, and wooden fencing.
Rear exterior with a blue house, tall chimney, and furnished patio surrounded by trees.
VIEW PHOTOS
Listed by Barbara Weir 901-412-7489 with Coldwell Banker Collins-maury
$424,900

9333 Miranda Drive

4 Beds 3 Baths 2,987 Sq.Ft. 1 Acres

Description

Over $150,000 in updates since 2021 on a 0.94 acre corner lot in Cedar Crest Estates! The outside is all new: Hardie board siding, a custom front porch with red cedar ceiling and cedar columns, seamless gutters with leaf guards, a new driveway, new fencing with two large gates, and coated porch, patio and garage floors. All 3 HVAC units were replaced in 2021, along with a tankless water heater, an upgraded main water line and a full drainage system. Inside, the kitchen opens to the living room, and there are 4 bedrooms with walk in closets, 3 full baths, new kitchen tile and lighting, and newer appliances. Plenty of room to spread out inside and out. Ask for the full list of updates!

Share Property

Location

9333 Miranda Drive, Olive Branch, MS 38654

Status

Pending
Barbara Weir

Barbara Weir

TITLE

REALTOR®

Property Amenities

Interior
Laundry room Laundry Room
Fireplace Gas Log, Living Room, Ventless
Appliances Dishwasher, Disposal, Double Oven, Gas Cooktop, Microwave, Range Hood, Refrigerator, Stainless Steel Appliance(s), Wine Cooler
Flooring Laminate, Tile
Total Bedrooms: 4
Full Bathrooms: 3
Other Interior Features Breakfast Bar, Ceiling Fan(s), Eat-in Kitchen, Granite Counters, High Ceilings, Open Floorplan, Walk-In Closet(s), Other, Double Vanity, Kitchen Island
Area & Lot
Total area 2,987 Sq.Ft.
Lot Area 1 Acres
Living area 2,987 Sq.Ft.
MLS® ID 4166240
Year Built 1997
High School Olive Branch
Middle School Olive Branch
Elementary School Olive Branch
Architecture Styles Traditional
Type Residential
Status Pending
Exterior
Stories 2
Air conditioning Central Air, Multi Units
Heat type Central, Natural Gas, Other
Water Source Public
Garage Space 2.0
Security Features Security System, Smoke Detector(s)
Sewer Public Sewer
Other Exterior Features Other
Parking Attached, Driveway, Garage Faces Side, Concrete
Lot Features Corner Lot, Irregular Lot
Roof Architectural Shingles
Utilities Cable Connected, Electricity Connected, Natural Gas Available, Sewer Connected, Water Connected
Finance
Sales Price $424,900
Real Estate Tax $2,505 yearly
Dark blue gabled home with a covered porch, set among mature trees and a broad lawn.

360 Virtual Tour

Take a tour of this property
Dark blue gabled home with a covered porch, set among mature trees and a broad lawn.

Schedule a Showing

I would love to show you our beautiful property. Please select your preferred date and time below. I will be in touch shortly to confirm your appointment.

Schedule a Showing

I would love to show you our beautiful property. Please select your preferred date and time below. I will be in touch shortly to confirm your appointment.

Thank you for your interest in 9333 Miranda Drive, Olive Branch, MS 38654. We are reviewing your request and will be in touch shortly!

Mortgage Calculator

Estimate your monthly mortgage payment, including the principal and interest, property taxes, and HOA. Adjust the values to generate a more accurate rate.

All estimates are provided for informational purposes only. Actual amounts may vary.
$0,000 Your Payment 20 15 65
$0,000 Your Payment

YOUR DREAM HOME IS CLOSER THAN YOU THINK

Combining decades of real estate expertise with a passion for making dreams come true, Barbara simplifies the journey to discovering your ideal home.